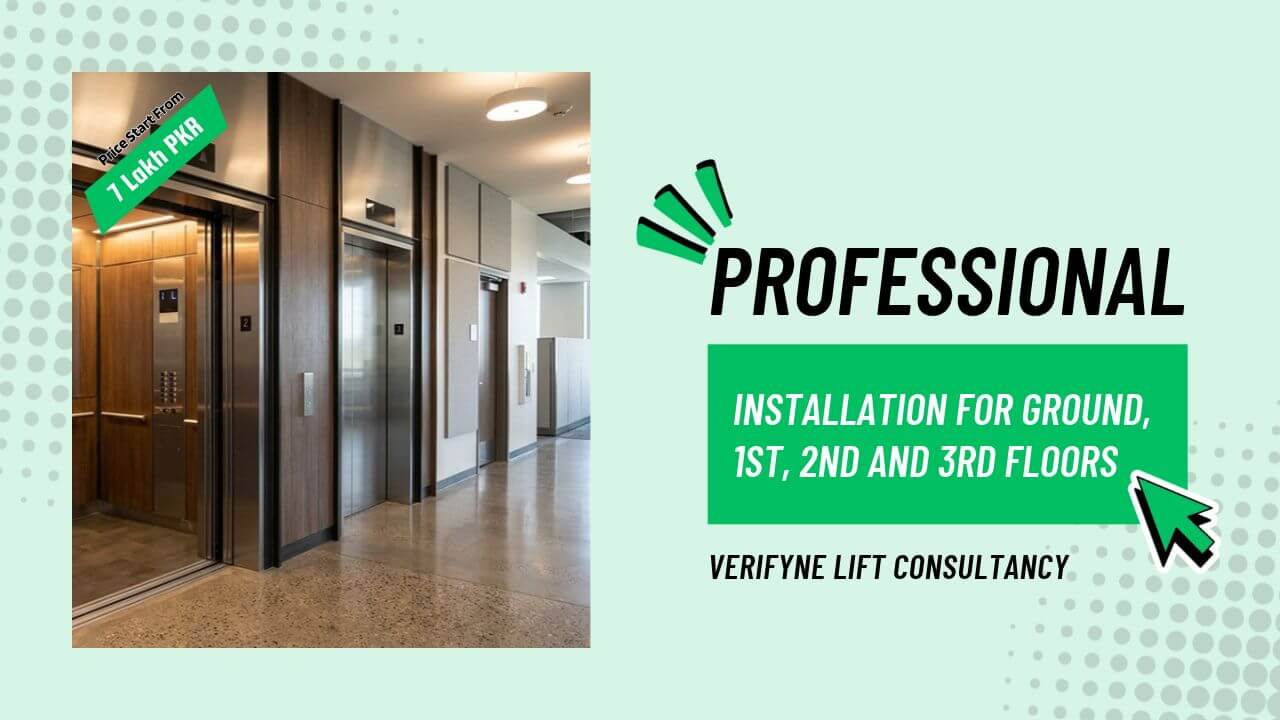
Professional Lift Installation provides convenient vertical transportation for properties requiring access between ground, first, second, and third floors. Such arrangements help occupants travel between different storeys without relying entirely on staircases. Building owners can select suitable cabin dimensions, load capacities, and operating mechanisms according to their requirements. During project planning, Professional Lift Installation involves evaluating available space, floor measurements, electrical arrangements, and structural conditions. Proper coordination also helps determine appropriate landing positions for convenient entry and exit. The final configuration depends on building design, expected usage, and equipment specifications. A carefully planned elevator arrangement supports comfortable movement while adding practical value to multi-level properties.
Suitable Multi-Storey Structures in Pakistan for Ground-to-Upper-Floor Elevator Placement

Multi-storey properties across Pakistan require suitable vertical transportation arrangements to accommodate occupants moving between different levels. Residential houses, apartment complexes, offices, educational facilities, and commercial developments can benefit from appropriately positioned elevators. Ground-to-upper-floor connections are particularly useful where regular movement takes place throughout the day. Building owners should assess structural conditions, available shaft areas, and expected occupancy before selecting an appropriate arrangement. In Pakistan, construction layouts and property dimensions vary considerably, making preliminary evaluation important for successful planning. Suitable landing positions also help maintain convenient circulation throughout the premises. Careful placement supports practical building functionality while accommodating the daily transportation requirements of different occupants.
Why Is Professional Lift Installation a Suitable Choice for Properties With Several Occupied Storeys
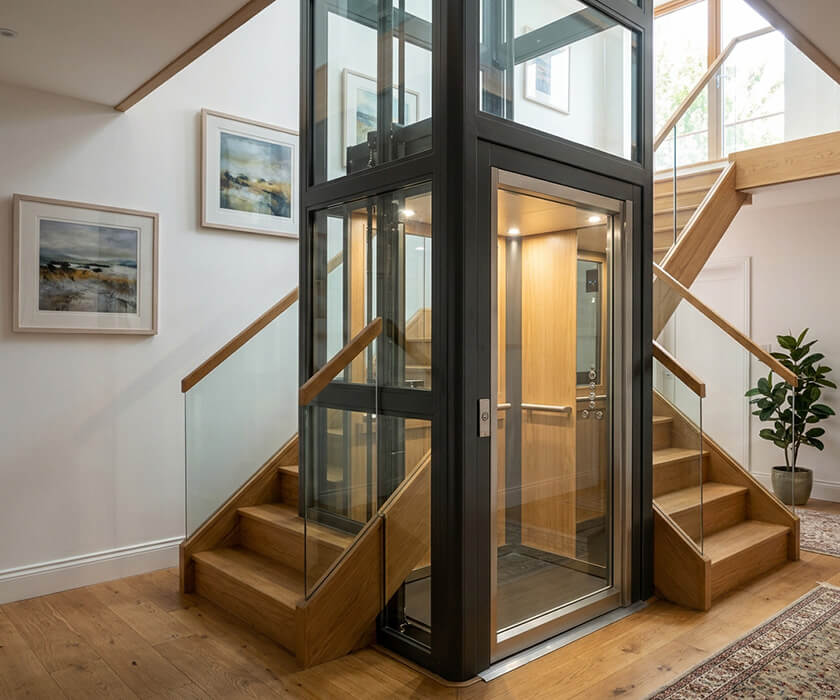
Properties containing several occupied storeys require convenient transportation arrangements to accommodate regular movement between different levels. Professional Lift Installation helps building owners establish suitable connections between ground-level entrances and upper-floor destinations. Such arrangements can reduce dependence on staircases while supporting everyday travel for residents, employees, and visitors. The selection of appropriate equipment also depends on building dimensions, expected traffic, and operational requirements. Different elevator configurations offer advantages related to travel performance, cabin arrangement, and available construction space. Furthermore, properly assessed landing positions contribute to convenient circulation throughout the premises. Understanding these practical benefits helps property owners determine suitable arrangements for buildings with multiple occupied floors.
1- Direct Journeys to Upper-Level Destinations Using Residential Passenger Lifts
Residential passenger lifts provide convenient transportation between ground-level entrances and upper-floor destinations in multi-storey properties. These systems allow occupants to reach different storeys without repeatedly climbing staircases. Families can benefit from easier daily movement, particularly when carrying shopping bags, household supplies, or personal belongings. Their cabin arrangements can accommodate different occupancy requirements depending on the selected rated capacity. For buildings with several occupied levels, properly positioned residential lifts help maintain convenient movement throughout the property. Suitable door dimensions, landing access, and interior arrangements also contribute to practical everyday operation. Consequently, these elevators offer a useful transportation option for houses and other multi-level residential developments.
2- Less Congestion Around Busy Landing Areas With High-Speed Electric Elevators
Buildings experiencing frequent movement between occupied storeys require suitable arrangements to manage daily transportation demands. High-speed electric elevators can reduce journey durations when occupants regularly travel between different levels. Their operating performance makes them particularly relevant to properties experiencing concentrated movement during working hours or other busy periods. Appropriate speed selection depends on travel height, building occupancy, and the intended operating environment. In addition, suitable landing arrangements help passengers enter or exit without unnecessary delays. Properly coordinated elevator movement can contribute to improved circulation around frequently used floors. These considerations make electric elevator systems worth evaluating for multi-level developments with substantial daily transportation requirements.
3- Retained Floor Area for Other Activities Through Machine Room-Less Elevators
Building owners often need to manage available construction space while accommodating essential transportation equipment. Machine Room-Less Elevators offer an arrangement in which dedicated machinery space outside the shaft is generally unnecessary. This configuration can help preserve valuable building areas for other planned uses. During architectural planning, the shaft dimensions, overhead clearance, and equipment positioning must be assessed carefully. Machine Room-Less Elevators may therefore suit projects where conventional machinery rooms create space limitations. Their suitability also depends on travel height, rated load, and manufacturer specifications. Appropriate planning allows property developers to consider vertical transportation without unnecessarily compromising the intended interior layout.
Frequently Asked Questions:
Which Elevator Type Is Suitable for a Four-Storey House or Commercial Building?
Hydraulic, traction and machine room-less models are common choices, depending on available space, usage requirements and construction layout.
How Much Space Is Required to Install a Lift Between Multiple Levels?
Required space depends on cabin dimensions, shaft design, load capacity and building structure; a site assessment helps determine suitable measurements.
How Much Does a Lift Cost for Ground, First, Second and Third Floors?
Pricing generally starts from PKR 18 lakh and varies according to travel height, cabin capacity and selected equipment. Contact 0321 586 3975 for a customized quotation.
Comparative Financial Overview of Building Elevator Models for Four-Level Construction Projects
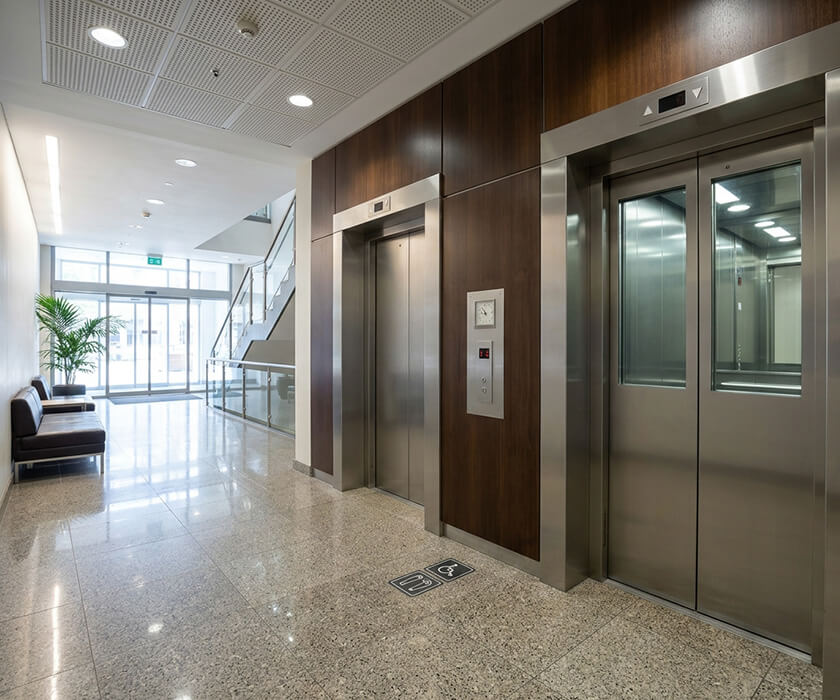
The overall expenditure for building elevators depends on equipment specifications, construction requirements, and the number of connected storeys. Different operating mechanisms also influence the initial investment required for a multi-level property. Compact cabin arrangements, hydraulic systems, and machine room-less configurations have different structural and operational considerations. When evaluating Professional Lift Installation costs, property owners should consider travel height, rated capacity, shaft preparation, and electrical requirements. The estimated amount can also vary according to cabin finishes, control equipment, and selected accessories. Comparing these arrangements helps developers understand the financial requirements before finalizing their project plans. An accurate quotation should be obtained after reviewing the building layout and technical specifications.
Purchase Cost Estimate for Compact Passenger Cabin Lifts Serving Multiple Storeys
Compact passenger cabin lifts can provide a practical transportation arrangement for properties connecting ground-level entrances with upper floors. Their overall purchase cost depends on cabin dimensions, rated capacity, travel height, and the selected operating mechanism. For a four-level building, equipment specifications must accommodate the required stopping positions and available shaft measurements. During financial planning, Professional Lift Installation estimates should account for cabin materials, control equipment, door arrangements, and associated electrical requirements. Compact configurations may suit projects where construction space is limited. The final quotation also depends on manufacturing specifications and site preparation requirements. Property owners should compare equipment details before selecting an appropriate arrangement for their premises.
Travel Height: Approximately 3–4 metres
Number of Floors: 2 (Ground and 1st Floor)
Estimated Price: PKR 1,800,000–2,800,000
Budget Distribution for Conventional Hydraulic Elevators in Multi-Floor Properties
Conventional hydraulic elevators use a fluid-powered mechanism to move cabins between designated building levels. Their purchase price depends on rated load, travel height, cylinder arrangements, and the overall equipment configuration. For four-floor properties, the required lifting capacity and structural conditions should be evaluated before preparing a financial estimate. Hydraulic systems may suit selected low-rise developments where their operating characteristics match project requirements. Additional expenses can arise from shaft preparation, electrical connections, cabin finishing, and associated control arrangements. Property owners should also consider the available machinery space and technical specifications during budget preparation. A detailed assessment helps establish a more realistic expenditure range for the proposed installation.
Travel Height: Approximately 6–8 metres
Number of Floors: 3 (Ground, 1st and 2nd Floors)
Estimated Price: PKR 2,000,000–3,200,000
Capital Requirement Assessment for Machine Room-Less Lifts in Low-Rise Buildings
Machine room-less lifts offer an alternative configuration for buildings where allocating a separate machinery area may be difficult. Their financial requirements depend on rated capacity, travel distance, drive equipment, and the selected cabin arrangement. Four-level properties require suitable shaft measurements, overhead clearance, and landing configurations to accommodate the equipment. During project evaluation, developers should compare machinery specifications, electrical provisions, and structural preparation costs. Cabin finishing, automatic doors, and control arrangements can also influence the overall investment. The final amount varies according to manufacturer specifications and site conditions. Obtaining a detailed quotation helps property owners assess the capital needed before proceeding with the project.
Travel Height: Approximately 9–12 metres
Number of Floors: 4 (Ground, 1st, 2nd and 3rd Floors)
Estimated Price: PKR 2,200,000–3,500,000
| Product | Passengers / Weight / Size | Category | Condition | Make | Estimated Cost (PKR) |
|---|---|---|---|---|---|
| Commercial passenger lift electric 630kg | 6-8 persons | Semi Imported | New | Turkey/China | 2,150,000 PKR |
| Imported FUJI lift 630kg | 6-8 persons | Fully Imported | New | China | 2,232,560 PKR |
| Panoramic passenger lift electric 630kg | 6-8 persons | Semi Imported | New | Turkey/China | 2,500,000 PKR |
| Home electric 200 kg (refurbished motor) | 2-3 persons | Semi Imported | Refurbished | Any | 1,150,000 PKR |
| Home electric 300 kg (new motor) | 4 persons | Semi Imported | New with Microprocessor VVVF | Turkey/China | 1,350,000 PKR |
| Home Hydraulic lift 250 kg | 2-4 persons | Semi Imported | New | Turkey/China | 700,000 PKR |
| Home Hydraulic lift 150 kg | 1 person | Semi Imported | New | Turkey/China | 650,000 PKR |
Specialized Automation Arrangements Strengthening the Operational Capabilities of Modern Lift Systems
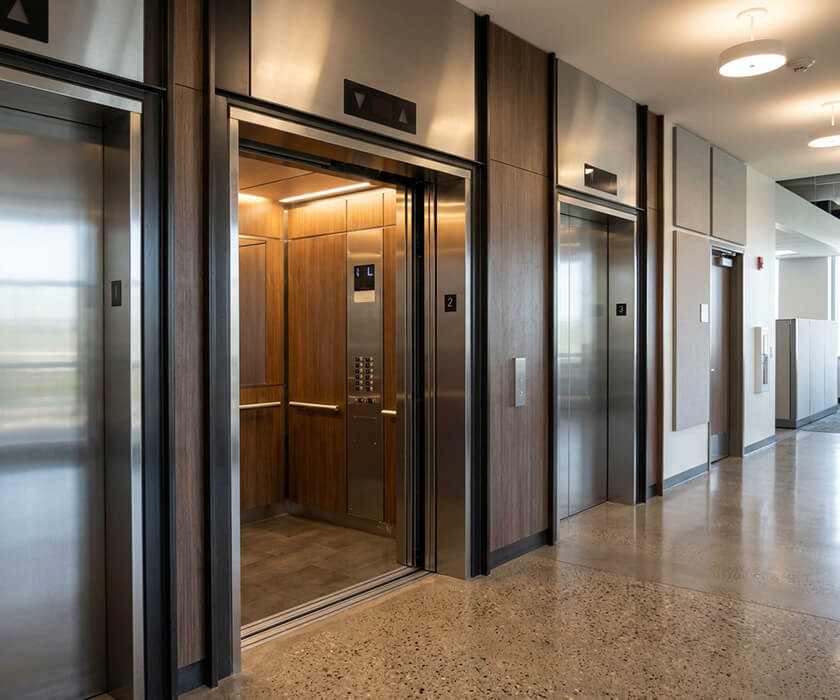
Modern lift systems incorporate automated operating arrangements that help manage cabin movement, floor selection, and passenger convenience. These functions contribute to controlled operation across properties with several occupied levels. Professional Lift Installation may involve evaluating suitable automation requirements according to building dimensions, electrical provisions, and expected usage. Intelligent control arrangements can simplify travel requests while reducing unnecessary cabin movements. Emergency recovery functions also help occupants when unexpected electrical interruptions affect normal operation. Additionally, touch-free interfaces provide alternative methods for selecting floors inside the cabin. Understanding these operating arrangements helps property owners identify suitable control specifications for their proposed elevator projects.
1- Smart Journey Allocation Integrated Into Professional Lift Installation Projects
Intelligent journey allocation allows elevator users to select their intended destinations through centralized operating controls. During Professional Lift Installation, these arrangements can be evaluated according to expected occupancy, building layout, and daily transportation patterns. The control system assigns suitable cabin journeys based on registered floor requests. This approach can help reduce unnecessary stops while improving movement coordination during busy periods. It is particularly useful for properties where occupants frequently travel between several designated levels. Proper configuration also depends on the number of elevators, landing arrangements, and programmed operating settings. These functions contribute to organized cabin movement throughout multi-storey developments.
2- Backup Recovery Mechanisms Returning Lift Cabins to Designated Landing Positions
Unexpected electricity interruptions can temporarily affect normal elevator operation and leave occupants inside the cabin. Automatic recovery mechanisms help address this situation by moving the cabin toward a designated landing position when supported by the equipment configuration. Such arrangements generally use backup electrical power to operate essential movement functions. Once the cabin reaches an appropriate floor, its doors can open to allow occupants to exit. Their operation depends on compatible control equipment, battery capacity, and manufacturer specifications. Including suitable recovery provisions during project planning helps property owners consider occupant safety during electrical disruptions. These arrangements provide an additional operational safeguard for multi-level buildings.
3- Voice Responsive Cabin Interfaces Simplifying Touch-Free Elevator Floor Selection
Voice-responsive cabin interfaces allow occupants to communicate floor selections without relying entirely on conventional physical buttons. These controls can provide an alternative operating method for people carrying belongings or preferring contact-free interaction. Integrated voice recognition functions process spoken commands and communicate the selected destination to the elevator control system. Their effectiveness depends on compatible electronic equipment, supported languages, and the surrounding acoustic environment. During equipment selection, developers should review interface compatibility and available operating functions. Properly configured voice commands can make routine cabin operation more convenient. Such arrangements introduce an additional level of interaction within contemporary multi-storey elevator environments.
Verifyne Lift Consultancy Strategic Development Assessment for Ground-to-Upper-Storey Transportation
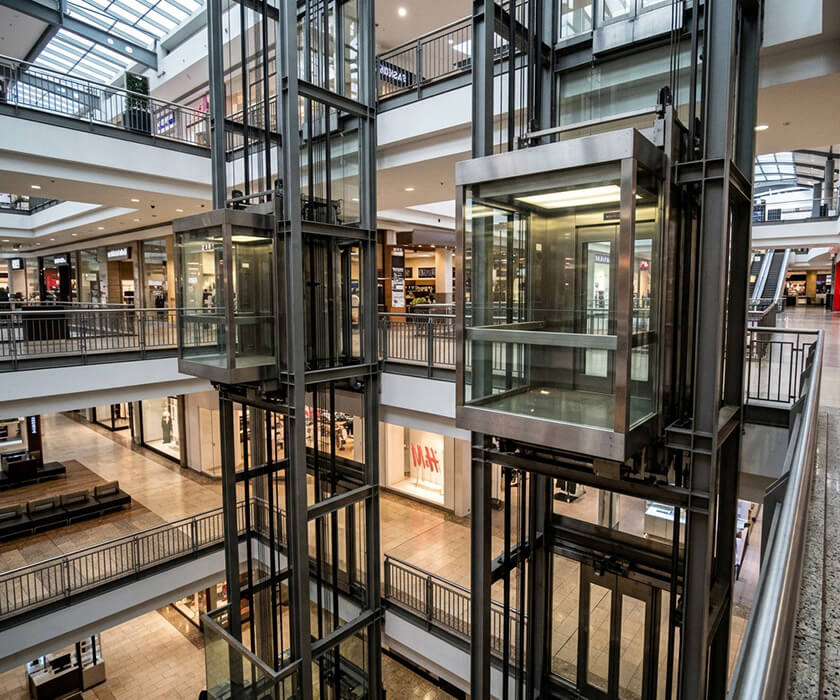
Planning elevator arrangements across multiple building levels requires careful consideration of architectural layouts, structural conditions, and transportation requirements. Verifyne Lift Consultancy provides project-oriented guidance for evaluating suitable arrangements before implementation begins. Property owners can review available shaft dimensions, proposed landing positions, and equipment requirements during the initial assessment. Professional Lift Installation planning also benefits from coordinated technical reviews that identify possible construction limitations. Different building configurations require individual consideration to establish appropriate transportation arrangements. Furthermore, early project evaluation can help reduce design conflicts during subsequent construction activities. A coordinated development approach supports informed decisions for properties connecting ground-level entrances with upper-floor destinations.
1- Building Readiness Assessment Supporting Professional Lift Installation Requirements
A preliminary building assessment helps determine whether the proposed construction layout can accommodate the required elevator arrangement. Professional Lift Installation planning involves reviewing shaft availability, structural measurements, overhead clearance, and suitable landing positions. These considerations help identify potential limitations before equipment specifications are finalized. Electrical provisions and machinery accommodation should also be evaluated according to the selected configuration. For existing properties, the assessment may include reviewing available construction areas and possible modifications. Verifyne Lift Consultancy can provide planning guidance to help coordinate these technical considerations. A detailed readiness review establishes a clearer foundation for subsequent engineering decisions and project implementation.
2- Structural Design Examination for Elevator Placement at Designated Landing Areas
Structural evaluation plays an important role in determining suitable elevator positioning within multi-storey properties. Building drawings, shaft dimensions, floor openings, and supporting construction elements require careful examination before placement decisions are finalized. These details help establish whether the proposed arrangement matches the available architectural layout. Design coordination also considers landing access, overhead requirements, and the intended cabin travel distance. For existing structures, available space and construction limitations may influence the proposed positioning. A thorough review helps identify potential design conflicts before implementation begins. This assessment supports informed planning while maintaining coordination between architectural requirements and elevator-related engineering considerations.
3- Construction Phase Coordination for Lift Integration Within Four-Level Properties
Coordinated project execution helps align elevator-related activities with the broader construction schedule of a four-level property. Important considerations include shaft preparation, landing dimensions, electrical provisions, and the availability of designated machinery areas. During implementation planning, technical teams can review construction progress against the approved project requirements. Coordination between architectural drawings and engineering specifications helps minimize avoidable discrepancies. Verifyne Lift Consultancy can guide project stakeholders through relevant planning reviews and implementation coordination. Progress assessments also help identify outstanding requirements before subsequent project stages. This organized approach supports smoother integration of the proposed elevator arrangement within the overall building development.