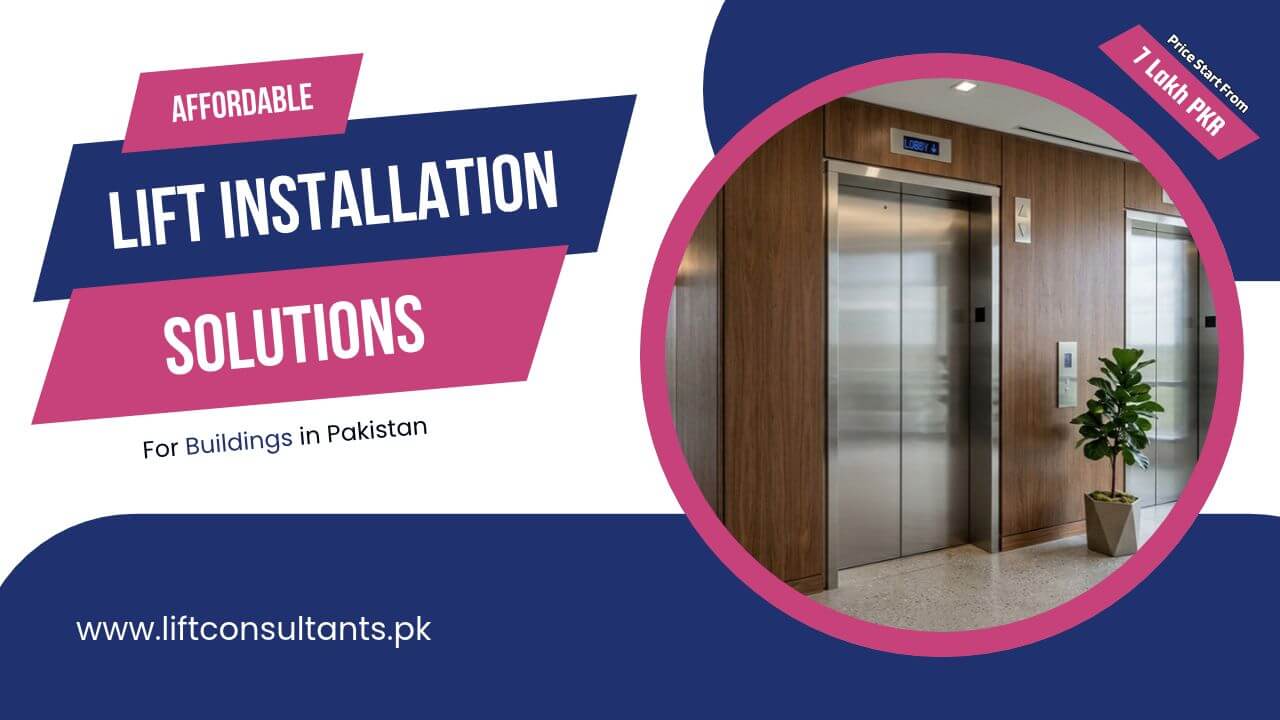
Buildings with multiple levels require dependable vertical transportation to accommodate residents, employees, visitors and daily operations. Across Pakistan, growing construction activity has increased interest in lift systems that balance functionality with project budgets. Property owners can explore different cabin sizes, operating mechanisms and load capacities according to their requirements. Affordable Lift Installation Solutions help developers evaluate suitable equipment without overlooking structural needs or long-term operating expenses. Proper planning also supports convenient movement between floors while making effective use of available building space.
Growing Infrastructure Zones in Pakistan Suitable for Passenger Lift Placement
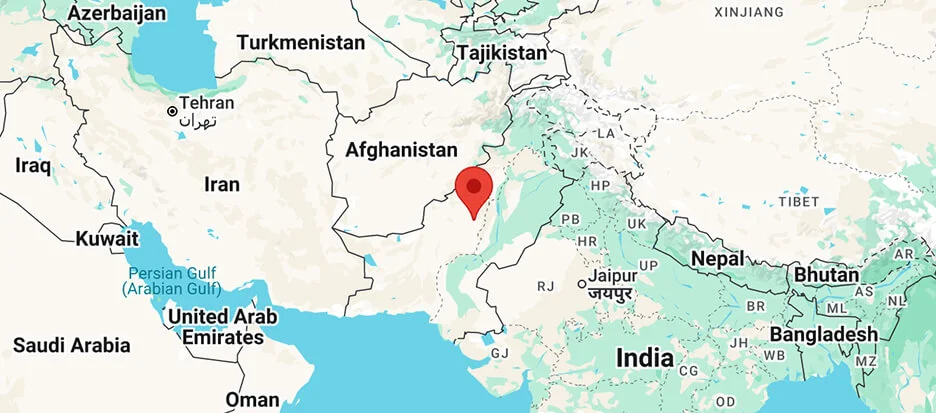
Expanding urban development has created new opportunities for passenger lift placement in residential communities, commercial districts, and mixed-use projects. Major cities such as Islamabad, Lahore, Karachi, and Rawalpindi continue to accommodate apartment buildings, offices, and shopping facilities with multiple storeys. Across Pakistan, developers should assess population density, construction patterns, and expected occupant movement before selecting suitable equipment. These growing infrastructure zones offer practical applications for passenger elevators in newly developed properties. Careful evaluation of building layouts also helps determine the required cabin capacity, travel height, and landing arrangements.
Why Should Property Developers Consider Affordable Lift Installation Solutions for Multi-Level Construction Projects
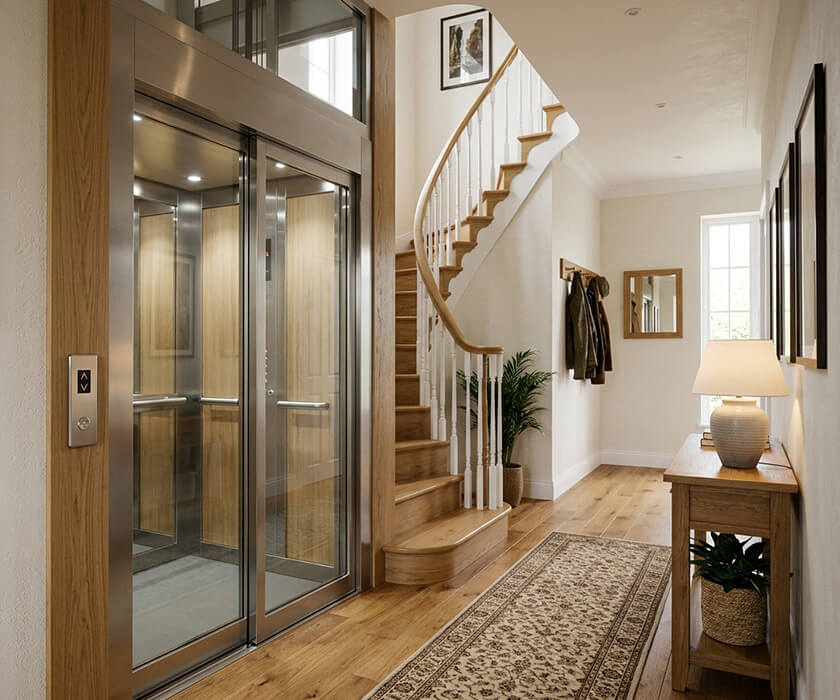
Multi-level construction projects require practical transportation arrangements that accommodate frequent movement between different floors. Stairs may become inconvenient for occupants carrying belongings, accessing upper-level facilities or moving goods throughout the premises. Developers can compare several lift categories to identify equipment that matches their architectural plans and financial limits. Affordable Lift Installation Solutions provide a useful approach to balancing initial investment, operational requirements and available construction space. Selecting suitable machinery also contributes to better building functionality while supporting convenient movement for different users.
1- Less Dependence on Staircase Routes for Daily Occupants Through Panoramic Lifts
Buildings with several occupied levels benefit from transportation facilities that reduce the need for repeated staircase journeys. Panoramic lifts provide an alternative route between floors while offering passengers clear views through their transparent cabin panels. These elevators can complement contemporary architectural layouts in residential complexes, hotels and commercial premises. Their inclusion within a building plan helps distribute occupant movement more conveniently, particularly during busy periods. Developers should consider cabin dimensions, landing positions and expected passenger volume when assessing panoramic lift suitability.
2- More Architectural Freedom Within Compact Building Plans Using Gearless Elevators
Compact construction layouts often require careful equipment selection to preserve usable floor space and maintain practical interior arrangements. Gearless elevators can support suitable building designs through their traction-based operating mechanisms and equipment configurations. Their application depends on factors such as shaft dimensions, travel height, rated load and available machinery space. During project planning, developers can assess how Affordable Lift Installation Solutions accommodate these structural considerations without unnecessary changes to the original layout. Proper coordination between architects and lift specialists helps establish suitable equipment locations and landing access.
3- Direct Conveyance of Bulky Supplies to Elevated Sections With Industrial Freight Lifts
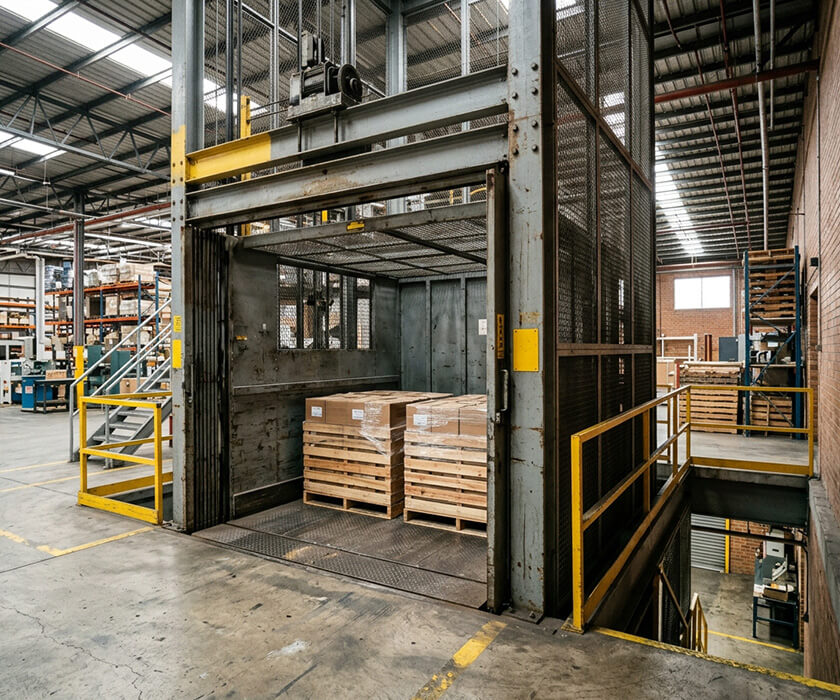
Industrial facilities frequently move raw materials, packaged goods and heavy supplies between storage areas and production levels. Freight lifts provide dedicated transportation for these activities, reducing dependence on manual handling through staircases or ramps. Their rated load, platform dimensions and travel height should match the weight and size of transported materials. Factories, warehouses and processing units can benefit from suitable equipment planning before construction begins. Correct selection also helps organize internal logistics and maintain convenient movement between designated working areas.
Market-Based Cost Projections for Building Elevators Across Multiple Property Development Categories
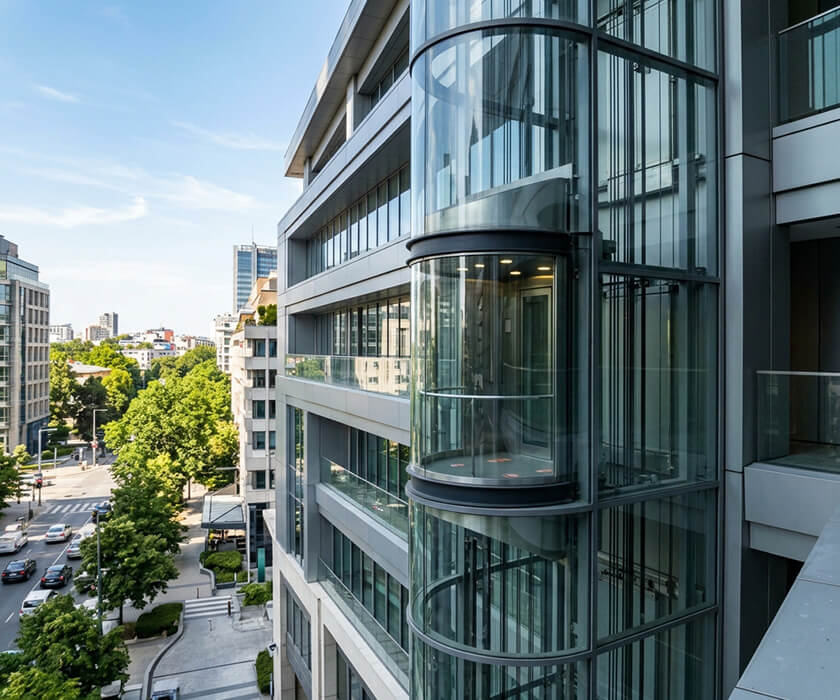
Lift procurement budgets vary according to equipment type, rated load, number of floors and project-specific construction requirements. Domestic cabins, electric traction systems and industrial platforms each involve different technical arrangements and purchasing considerations. Developers should compare equipment specifications before allocating funds for their preferred model. The following estimates provide an initial financial reference for common building applications in Pakistan. Final quotations may change according to cabin finishes, control systems, safety provisions, site conditions and supplier specifications.
Preliminary Purchase Valuation of Compact Domestic Lifts in Private Villas
Private villas with multiple floors may require compact lift systems that provide convenient movement without occupying excessive interior space. Domestic models are generally selected according to household requirements, available shaft dimensions and the expected number of passengers. A preliminary assessment of Affordable Lift Installation Solutions can help homeowners compare suitable cabin capacities and equipment configurations. The following figures offer an indicative purchasing range for a small residential lift serving a low-rise villa. Actual costs depend on the selected mechanism, cabin design, travel height and structural preparation.
Rated Load: 300–400 kg
Number of Floors: 2–3 floors
Estimated Price (PKR): PKR 1,800,000–3,000,000 lakh
Expected Financial Outlay for Electric Traction Elevators in Apartment Complexes
Apartment complexes require passenger transportation equipment capable of handling regular movement throughout the day. Electric traction elevators are commonly considered for multi-storey developments because their operating configuration can accommodate different travel heights and passenger capacities. Developers should evaluate expected occupancy, peak-hour demand and available shaft dimensions before finalizing the procurement budget. A suitable model can support regular movement between residential levels while meeting the building’s operational requirements. These indicative figures provide a starting point for estimating the purchase cost of an electric traction system.
Rated Load: 450–630 kg
Number of Floors: 4–6 floors
Estimated Price (PKR): PKR 3,500,000–6,000,000 lakh
Estimated Procurement Budget for Industrial Platform Lifts in Production Facilities
Production facilities often require platform lifts for transferring equipment, materials and packaged goods between designated working levels. Their purchasing cost depends on the required load capacity, platform measurements, lifting height and operating mechanism. Industrial buyers should identify the heaviest expected load and assess the dimensions of goods before selecting a suitable model. A detailed equipment review helps establish a practical procurement allowance for factory or warehouse applications. The following figures represent an indicative budget for a basic industrial platform lift with multiple landing positions.
Rated Load: 500–1,000 kg
Number of Floors: 2–3 floors
Estimated Price (PKR): PKR 2,500,000–4,500,000 lakh
| Product | Passengers / Weight / Size | Category | Condition | Make | Estimated Cost (PKR) |
|---|---|---|---|---|---|
| Commercial passenger lift electric 630kg | 6-8 persons | Semi Imported | New | Turkey/China | 2,150,000 PKR |
| Imported FUJI lift 630kg | 6-8 persons | Fully Imported | New | China | 2,232,560 PKR |
| Panoramic passenger lift electric 630kg | 6-8 persons | Semi Imported | New | Turkey/China | 2,500,000 PKR |
| Home electric 200 kg (refurbished motor) | 2-3 persons | Semi Imported | Refurbished | Any | 1,150,000 PKR |
| Home electric 300 kg (new motor) | 4 persons | Semi Imported | New with Microprocessor VVVF | Turkey/China | 1,350,000 PKR |
| Home Hydraulic lift 250 kg | 2-4 persons | Semi Imported | New | Turkey/China | 700,000 PKR |
| Home Hydraulic lift 150 kg | 1 person | Semi Imported | New | Turkey/China | 650,000 PKR |
Specialized Engineering Provisions Optimizing Vertical Circulation Systems in Urban Infrastructure
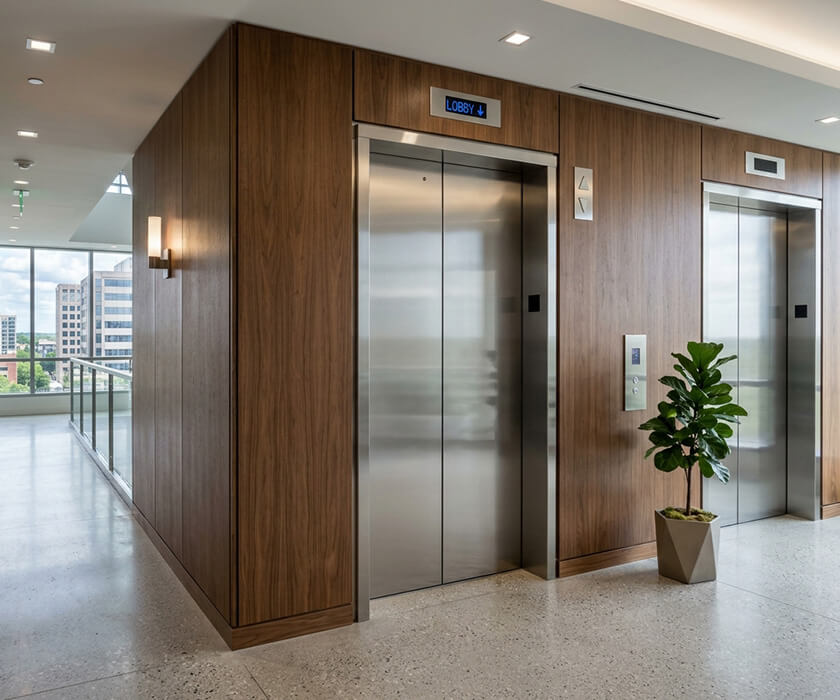
Modern lift systems include engineering arrangements that influence equipment placement, electrical consumption and overall building coordination. Developers should examine these provisions during the design stage to avoid unnecessary structural adjustments later in the project. Suitable component selection can also help match the elevator’s operating requirements with the property’s expected usage. Factors such as machinery dimensions, electrical supply and prefabricated sections deserve attention before procurement begins. A coordinated engineering approach supports practical vertical circulation across different types of urban developments.
1- Greater Freedom in Floor Layout Planning Through Space-Saving Elevator Arrangements
Building layouts often involve limited areas for shafts, machinery and passenger landing zones, particularly in compact urban developments. Space-saving elevator arrangements can help architects assess equipment positions while retaining room for other interior functions. Their suitability depends on the selected lift model, structural dimensions and technical clearances. Early coordination allows project teams to review possible cabin locations before construction work progresses. This planning approach can reduce layout conflicts and support more practical use of the available building area.
2- Affordable Lift Installation Solutions Incorporating Low-Demand Electrical Components
Electrical specifications influence the operating requirements and ongoing expenses associated with building elevator systems. Developers can review suitable motors, control units and lighting components according to the expected frequency of use. Affordable Lift Installation Solutions may incorporate appropriately selected electrical equipment to help balance purchasing costs with operational needs. However, component selection should also account for rated load, travel height and manufacturer recommendations. A qualified technical assessment helps identify suitable arrangements without compromising essential operating and safety requirements.
3- Limited Site Disturbance During Lift Placement Using Prefabricated Equipment Sections
Construction projects involving existing buildings may face difficulties when extensive structural modifications are required for new lift equipment. Prefabricated sections can help organize certain stages of equipment placement by allowing components to be prepared before reaching the site. Their use depends on building access, shaft measurements and the selected elevator configuration. Project teams should review delivery routes, assembly requirements and structural clearances before beginning the work. Proper coordination can help manage construction activity while limiting avoidable disruption to surrounding areas.
Frequently Asked Questions:
Which elevator design works well for properties with limited construction space?
Compact, gearless, and machine-room-less models can accommodate restricted layouts, depending on the available shaft area.
What determines the budget required for adding vertical transport to a property?
The final quotation varies according to shaft dimensions, stopping levels, carrying weight, selected machinery, and construction conditions.
Where can building owners request a customized lift cost assessment?
Call Verifyne Lift Consultancy at 0321 586 3975 to discuss project requirements and receive a tailored price estimate.
Verifyne Lift Consultancy Direction for Cost-Effective Mobility Planning in Contemporary Architecture
Planning a lift project involves more than comparing equipment prices or selecting a preferred cabin design. Building owners must evaluate structural conditions, transportation requirements and available financial resources before making procurement decisions. Verifyne Lift Consultancy can guide project stakeholders through technical assessments, equipment comparisons and planning coordination. Its involvement helps establish a clearer understanding of project requirements before implementation activities begin. This approach supports informed decisions about lift selection, budget allocation and the coordination of different construction stages.
1- Initial Site Assessment for Appropriate Lift Placement Within Available Structural Areas
An initial site assessment helps determine whether a proposed lift location can accommodate the required equipment and structural clearances. Specialists review available floor space, shaft dimensions, landing positions and the building’s existing construction arrangement. These observations provide useful information for comparing suitable lift categories and identifying possible design limitations. Early evaluation also helps project teams recognize adjustments that may be needed before procurement. A documented assessment establishes a practical foundation for further engineering decisions and equipment planning.
2- Affordable Lift Installation Solutions Guided by Project-Specific Financial Evaluations
Every lift project has different financial requirements depending on the property type, equipment specifications and construction conditions. Developers should compare initial purchasing costs with expected operating expenses, component requirements and future project needs. Through project-specific financial evaluations, Affordable Lift Installation Solutions can be assessed against realistic budgets and technical priorities. This process helps stakeholders understand the available equipment options before making procurement commitments. Verifyne Lift Consultancy can support planning discussions by reviewing project requirements and coordinating relevant technical considerations.
3- Engineering Supervision for Proper Lift Equipment Coordination During Project Execution
Lift-related construction activities require coordination between architects, structural engineers, electrical teams and equipment suppliers. Engineering supervision helps ensure that shaft preparations, landing arrangements and electrical provisions correspond with the approved project requirements. Teams can review equipment dimensions, installation sequences and site readiness before individual work stages proceed. This coordination also helps identify design differences that may affect the planned lift configuration. Organized project oversight supports a more controlled execution process and keeps technical decisions aligned with the overall construction plan.