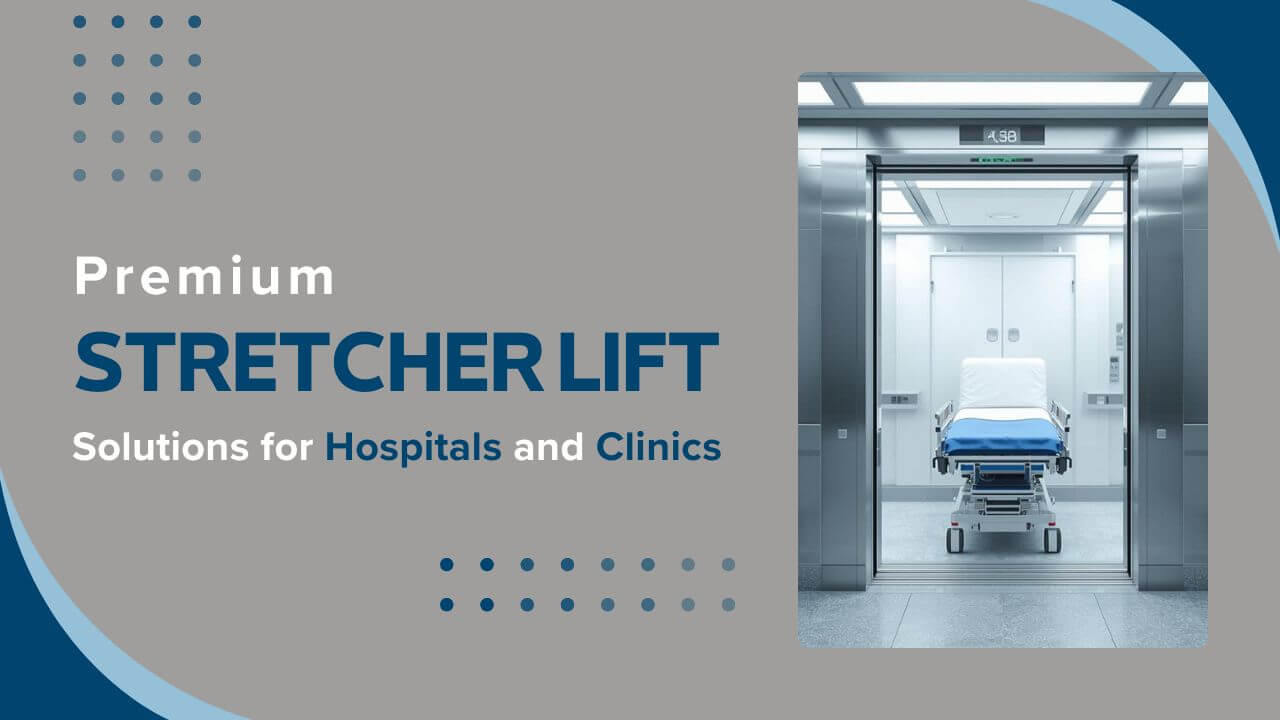
Premium stretcher lift systems are engineered to improve patient movement efficiency across hospitals and clinics with high reliability and safety standards. These systems are designed to support critical care transfer, ensuring smooth vertical mobility between departments. Modern engineering enhances ride comfort, stability, and controlled access during operation. Hospitals benefit from reduced response time during emergency situations and improved workflow continuity. In many healthcare facilities, Lift Solutions for Hospitals and Clinics play a key role in improving patient handling efficiency. Advanced control systems, durable cabin structure, and intelligent door mechanisms ensure consistent performance under heavy usage. These systems are widely preferred in multi-floor medical environments requiring dependable transport solutions.
Medical Towers in Pakistan Designed for Stretcher Lift Integration

Medical towers in Pakistan are increasingly designed with advanced infrastructure to support stretcher lift integration for improved patient mobility. These buildings require precise planning to accommodate vertical transport systems within limited structural spaces. Architects focus on efficient shaft placement, load distribution, and accessibility standards during design phases. The goal is to ensure seamless movement between emergency units, operation theaters, and recovery wards. Lift Solutions for Hospitals and Clinics are becoming essential in such high-rise healthcare developments. Proper integration enhances building functionality while maintaining patient safety and operational efficiency. This approach supports long-term scalability and modernization of healthcare infrastructure across urban regions.
Why Lift Solutions for Hospitals and Clinics Strengthen Patient Care Infrastructure
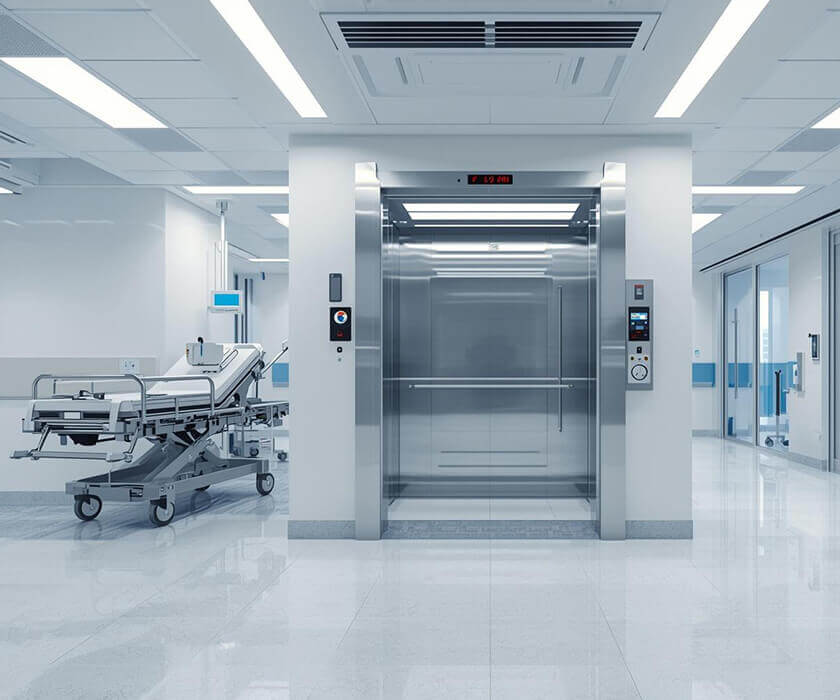
Lift systems significantly strengthen patient care infrastructure by improving mobility, safety, and response efficiency across healthcare facilities. They reduce manual handling risks and ensure faster inter-department transfers. Hospital operations become more streamlined with structured vertical movement systems. These solutions also support better coordination between medical teams during critical care situations. Lift Solutions for Hospitals and Clinics enhance overall workflow efficiency by minimizing delays in patient transportation. They contribute to improved accessibility for staff, patients, and medical equipment across multiple floors. This results in a more reliable and responsive healthcare environment.
1- Faster Emergency Room Access During Critical Situations With Stretcher Elevators
Emergency room access is significantly improved through stretcher elevators designed for rapid patient transport. These systems reduce waiting time and ensure immediate transfer from ambulances or wards. Smooth acceleration control and precise leveling enhance safety during urgent movement. Hospitals experience better emergency response efficiency with reduced physical strain on medical staff. Lift Solutions for Hospitals and Clinics help maintain continuity during high-pressure situations. Advanced door systems and intelligent controls ensure uninterrupted operation. This results in faster treatment initiation and improved patient survival outcomes.
2- Easier Visitor Movement Across Multiple Floors Through Hospital Passenger Lifts
Hospital passenger lifts simplify movement for visitors, staff, and non-critical patients across multiple floors. These systems are designed for comfort, stability, and easy accessibility. Intelligent control panels and smooth door operation enhance user experience. Hospitals benefit from reduced congestion in stairways and improved internal circulation. Lift Solutions for Hospitals and Clinics contribute to better space utilization and organized movement flow. Safety sensors and leveling accuracy ensure secure entry and exit at each stop. This improves overall convenience within healthcare facilities.
3- Consistent Equipment Handling Across Medical Departments via Bed Elevators
Bed elevators ensure safe and consistent transportation of medical equipment and patient beds between departments. These systems are designed for heavy load handling with stable motion control. Hospitals rely on them for efficient transfer of critical care equipment and emergency units. Precision leveling and reinforced cabin structure enhance operational reliability. Lift Solutions for Hospitals and Clinics improve coordination between diagnostic, surgical, and recovery zones. Smooth travel performance reduces vibration and ensures equipment safety during movement. This supports uninterrupted hospital workflow and better clinical efficiency.
Cost Breakdown for Medical Patient Lift Systems in Hospital Environments
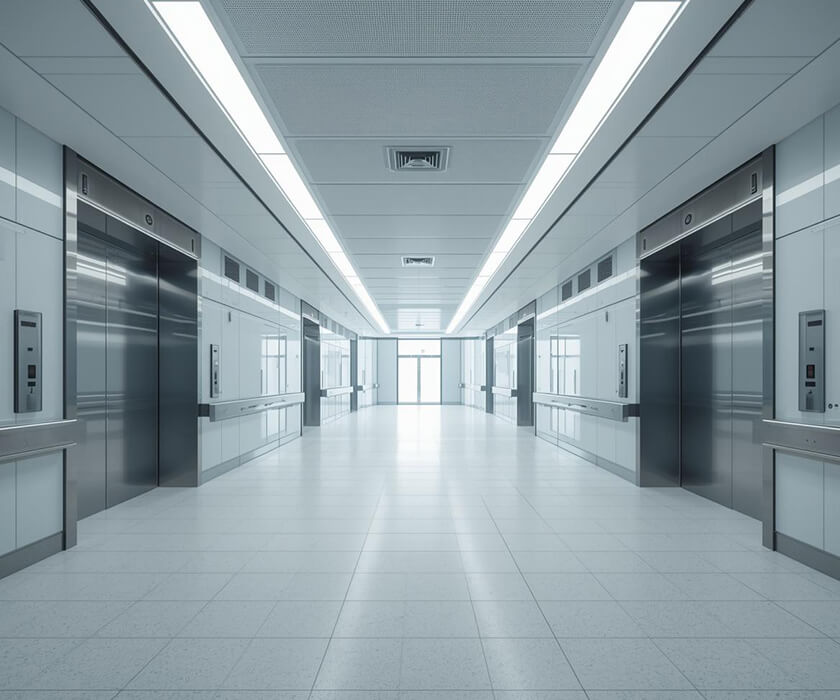
Medical patient lift systems vary in cost depending on capacity, technology, travel height, and installation complexity. Hospitals must evaluate structural requirements and usage frequency before selecting a system. Pricing is influenced by cabin design, drive mechanism, and safety features. Proper budgeting ensures long-term operational efficiency and reduced maintenance costs. Lift Solutions for Hospitals and Clinics often require tailored pricing models based on facility size. This breakdown helps healthcare planners make informed investment decisions. Understanding cost structure improves project planning and financial control.
Budget Range for Compact Patient Transfer Elevator in Ward Areas
Compact patient transfer elevators are designed for smaller ward areas requiring efficient vertical movement. These systems support lightweight medical transport with optimized cabin space usage. They are suitable for mid-sized healthcare units with moderate traffic flow. Installation depends on shaft availability and structural compatibility within the building.
Cabin Capacity: 680–1000 kg
Travel Height: 12–30 meters
Estimated Price: PKR 3,500,000 – 5,200,000
Pricing Overview for Hydraulic Bed Transport Lift in Emergency Sections
Hydraulic bed transport lifts are widely used in emergency sections for stable and controlled patient movement. These systems offer smooth acceleration and high load capacity for critical care transport. They are ideal for hospitals requiring reliable vertical mobility during emergencies. Installation includes hydraulic cylinder systems and reinforced safety mechanisms.
Cabin Capacity: 1000–1600 kg
Travel Height: 15–35 meters
Estimated Price: PKR 5,800,000 – 8,500,000
Installation Cost Scope for Gearless Medical Elevator in Multi Level Units
Gearless medical elevators provide high efficiency and energy-saving performance for multi-level hospital units. These systems are designed for continuous operation with reduced maintenance requirements. They support high-speed vertical movement in large healthcare facilities. Installation involves advanced traction technology and precision control systems.
Cabin Capacity: 1000–2000 kg
Travel Height: 25–60 meters
Estimated Price: PKR 9,000,000 – 14,500,000
| Elevator Category | Estimated Cost (PKR) |
|---|---|
| Hospital stretcher Lift 1000kg | 2,800,000 PKR |
Intelligent Door System Technologies Supporting Patient Transport Elevator Operations
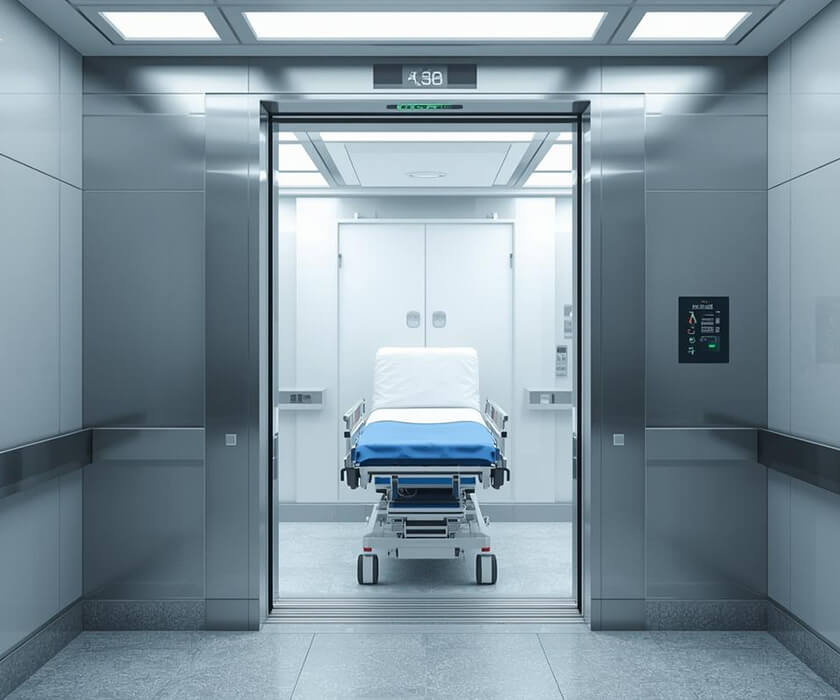
Intelligent door systems are essential for ensuring safe, efficient, and hygienic elevator operation in hospitals. These technologies control door movement, timing, and safety response during usage. Automation improves accessibility and reduces manual intervention. Hospitals rely on these systems for smooth patient and staff movement. Lift Solutions for Hospitals and Clinics integrate advanced door technologies for better operational reliability. These systems also reduce accident risks and improve overall workflow efficiency. Modern door mechanisms enhance performance consistency across all hospital floors.
1- Automatic Sliding Door Mechanism Ensuring Smooth Opening During Lift Arrival Cycles
Automatic sliding door mechanisms ensure smooth and timely opening when the elevator reaches each floor. These systems are designed for high-frequency hospital usage with minimal delay. Sensors detect landing alignment to trigger precise door movement. This improves patient safety during entry and exit. The mechanism reduces physical effort and enhances accessibility. It supports continuous hospital operations without interruption. Smooth door performance improves overall elevator efficiency.
2- Safety Light Curtain Ensuring Protected Entry in Lift Solutions for Hospitals and Clinics
Safety light curtains provide advanced protection by detecting obstacles during door closing operations. These systems prevent accidental contact and ensure safe passenger movement. Hospitals benefit from improved safety standards in high-traffic areas. The technology uses infrared beams to detect obstruction instantly. It enhances reliability in critical care environments. This system is essential for patient safety during transport. It ensures smooth and secure elevator operation.
3- Door Drive Inverter Control Improving Response Accuracy During Elevator Cycle Movement
Door drive inverter control systems regulate door speed and movement precision during elevator operation. These systems ensure smooth acceleration and deceleration of doors. They reduce mechanical stress and improve durability of components. Hospitals experience more efficient elevator cycles with reduced downtime. The system enhances synchronization between cabin arrival and door opening. It improves overall performance consistency. This technology supports long-term operational efficiency.
Verifyne Lift Consultancy Deployment Strategy for Patient Mobility Systems in Healthcare Facilities
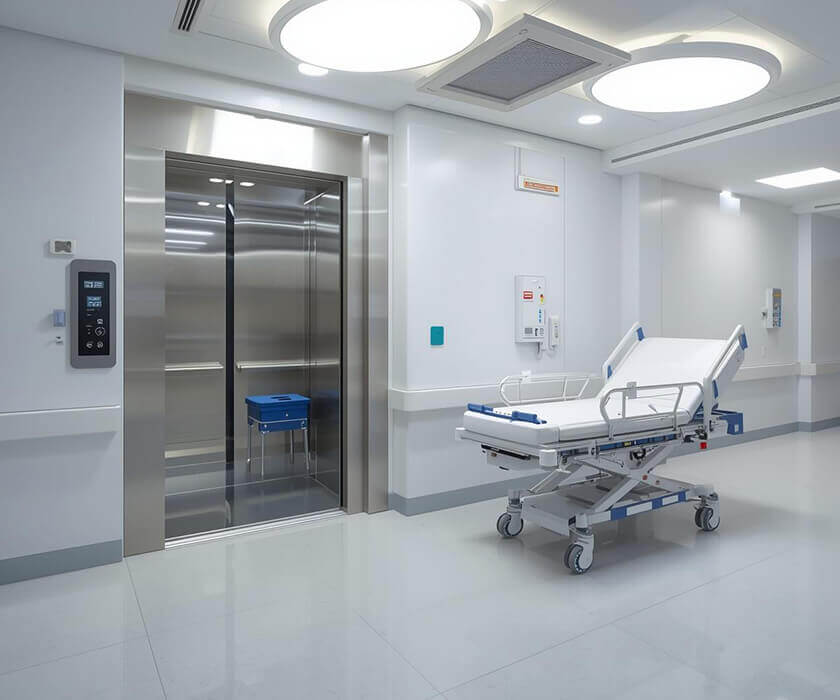
Verifyne Lift Consultancy provides structured deployment strategies for patient mobility systems in healthcare facilities. The focus is on optimizing planning, installation, and operational efficiency. Proper coordination ensures safe and reliable vertical transport integration. Hospitals benefit from improved system design and long-term functionality. Lift Solutions for Hospitals and Clinics are implemented with strategic precision for maximum performance. Consultancy support ensures compliance with safety and engineering standards. This leads to efficient project execution and sustainable healthcare infrastructure development.
1- Site Planning Coordination Ensuring Precise Lift Positioning Within Hospital Construction Layouts
Site planning coordination ensures accurate placement of lift systems within hospital construction layouts. This involves evaluating structural space, load capacity, and accessibility routes. Proper positioning improves operational efficiency and patient flow. Engineers align lift shafts with functional hospital zones for maximum usability. This reduces future modifications and structural issues. Planning ensures smooth integration with building architecture. It supports long-term system reliability and performance.
2- Operational Continuity Strategy for Lift Solutions for Hospitals and Clinics in Patient Care Areas
Operational continuity strategy ensures uninterrupted elevator performance in patient care areas. This includes maintenance planning, system monitoring, and emergency readiness. Hospitals rely on continuous vertical transport for critical operations. Proper strategy reduces downtime and service interruptions. Lift Solutions for Hospitals and Clinics are optimized for consistent performance under heavy usage. This ensures reliable patient movement across departments. It enhances overall hospital operational stability.
3-Installation Guidance Framework Enabling Structured Elevator Setup With Long Term Service Planning
Installation guidance frameworks provide structured support for safe and efficient elevator setup. This includes technical supervision, alignment checks, and system calibration. Proper installation ensures long-term operational reliability. Hospitals benefit from reduced maintenance issues and improved performance consistency. Planning includes future servicing and upgrade possibilities. Lift systems are installed according to strict engineering standards. This ensures durability and long-term healthcare facility efficiency.