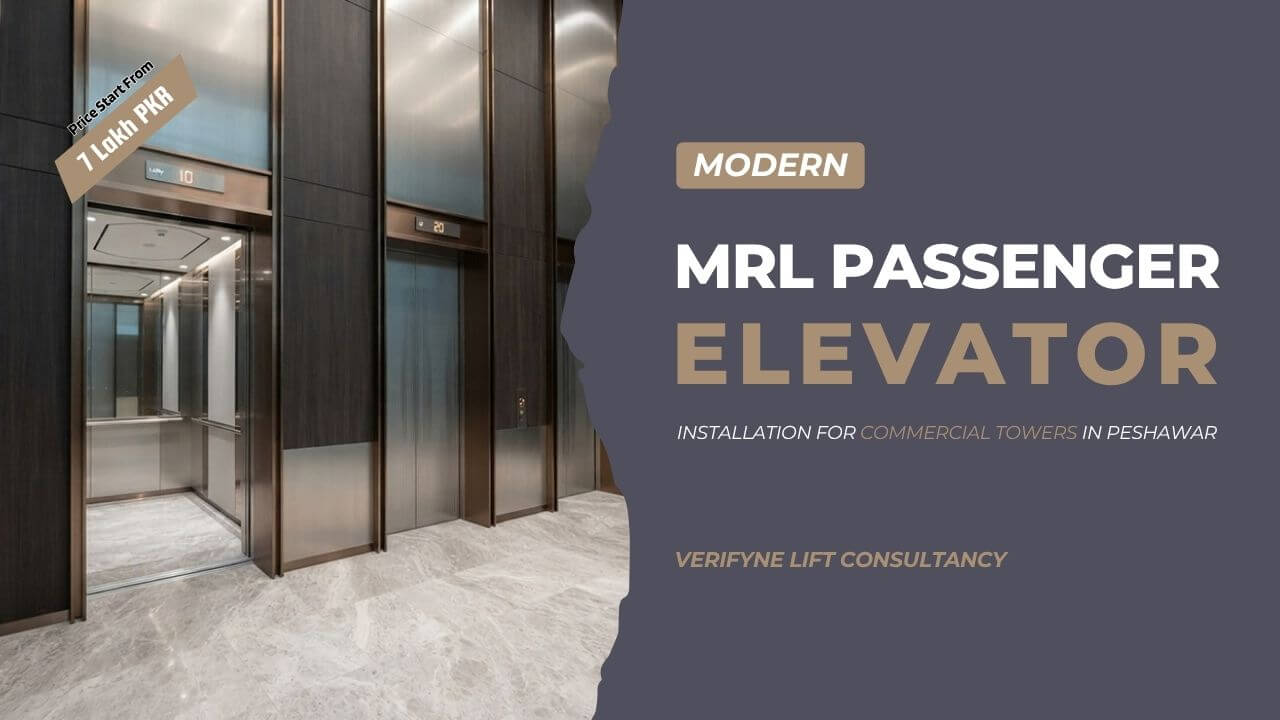
Modern vertical transportation can improve accessibility across multi-storey business properties with frequent daily movement. A well-planned system supports employees, visitors, and customers across different levels. MRL Passenger Elevator Installation can also make better use of available structural space within high-rise developments. Proper planning considers travel height, passenger capacity, shaft dimensions, and expected traffic. In addition, suitable controls can provide smooth floor-to-floor movement during busy periods. Professional coordination helps align the elevator system with architectural, electrical, and structural requirements. As a result, businesses can achieve dependable vertical access throughout their multi-level properties.
High-Rise Office Properties Across Peshawar Suitable for Machine Roomless Passenger Lifts
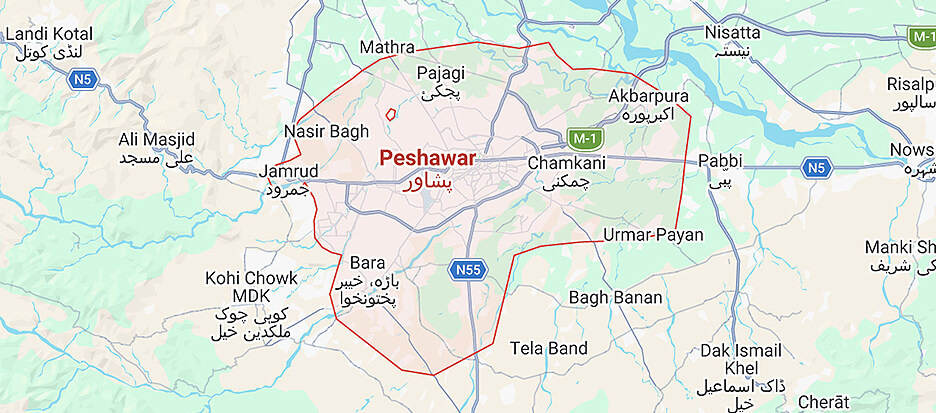
High-rise office properties often require dependable vertical transportation for employees, visitors, and regular business activities. Machine roomless passenger lifts can suit developments where efficient space planning remains important. These systems can serve multiple floors while keeping machinery requirements within a practical building layout. Office environments in Peshawar with frequent passenger movement may benefit from suitable speed, capacity, and door configurations. Furthermore, careful shaft planning helps maintain convenient access between working levels. Building owners can consider structural conditions, expected traffic, and available installation space before selecting an appropriate arrangement. Proper assessment supports reliable movement throughout busy office properties.
Why MRL Passenger Elevator Installation Is Well Suited to Commercial Buildings With Limited Machinery Space
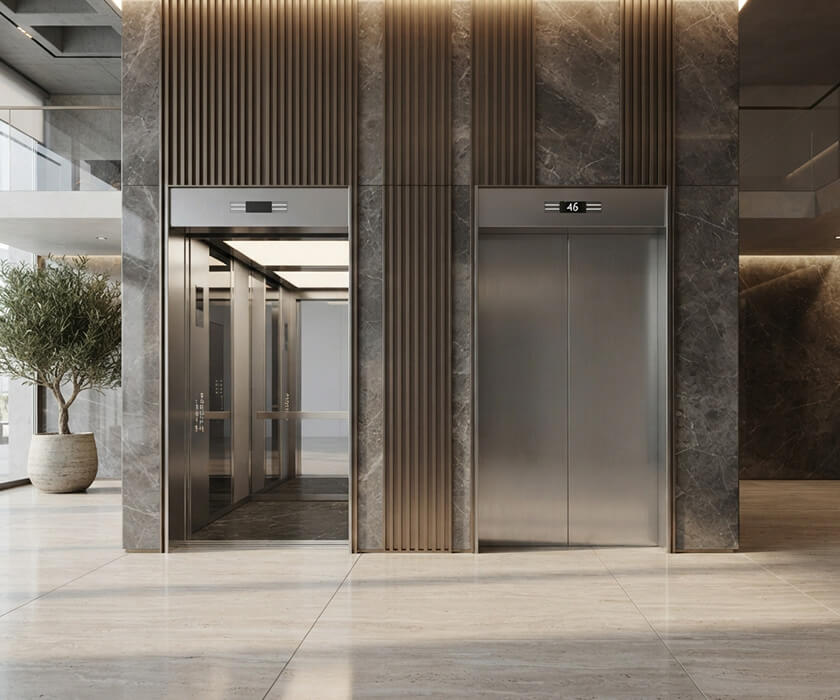
Buildings with restricted machinery areas often require an elevator arrangement that fits efficiently within the available structure. MRL Passenger Elevator Installation can reduce the need for a separate traditional machine room in suitable projects. This approach may provide greater flexibility when planning upper-level spaces and equipment placement. It can also support convenient passenger movement across several floors without unnecessarily affecting usable areas. Moreover, proper engineering assessment helps determine shaft dimensions, overhead clearance, and equipment requirements. The final arrangement should match the building design, expected traffic, and operational needs. Therefore, careful planning can help create practical vertical transportation where machinery space remains limited.
1- Creating More Practical Floor Layouts Using Machine Roomless Lift Designs
Machine roomless lift designs can help architects make better use of available floor areas in multi-storey properties. Their arrangement may reduce the need for a separate machinery room within the overall layout. As a result, more space can remain available for offices, service areas, or other functional purposes. MRL Passenger Elevator Installation also requires careful consideration of shaft dimensions, overhead clearance, and equipment positioning. Proper coordination helps maintain convenient access without disrupting surrounding spaces. In addition, early planning can simplify structural integration during construction. This approach supports practical layouts where every section of a property needs efficient space utilization.
2- Handling Frequent Passenger Movement Through Compact Traction Elevators
Compact traction elevators can provide dependable movement for employees, visitors, and customers across multiple building levels. Their operating arrangement can support regular passenger travel where daily traffic remains consistent. MRL Passenger Elevator Installation may also accommodate practical capacity and speed requirements when the building has limited machinery space. Proper cabin sizing helps match the expected number of users during normal and busy periods. Furthermore, suitable door operation can improve boarding and exit flow at frequently used floors. Building planners should consider traffic patterns, travel distance, and service requirements before final selection. This creates a more suitable passenger transport arrangement for high-use properties.
3- Reducing Overhead Space Requirements With Gearless Lift Arrangements
Gearless lift arrangements can support vertical transportation where available overhead space requires careful planning. Their configuration may help engineers coordinate equipment placement with the existing shaft and upper-level structure. MRL Passenger Elevator Installation can provide another practical option for projects where traditional machinery areas are difficult to accommodate. Proper design considers overhead clearance, travel height, load requirements, and expected passenger traffic. Additionally, accurate site measurements can help reduce structural conflicts during installation. Careful coordination with architectural and engineering teams improves overall project planning. This can support a more efficient use of upper-level space while maintaining dependable passenger movement.
Estimated Pricing Structure for Modern Passenger Lift Systems in High-Rise Business Developments
Passenger elevator pricing varies according to capacity, travel height, number of floors, cabin specifications, controls, and site conditions. High-rise business developments generally require detailed planning before a realistic budget can be established. MRL Passenger Elevator Installation costs can also change according to equipment quality, shaft preparation, and project complexity. Additional expenses may include electrical work, structural modifications, finishing materials, and commissioning. Therefore, a basic price range should serve as an initial planning reference rather than a fixed quotation. Site inspection and technical assessment can provide a more accurate estimate for each project. Comparing specifications alongside installation requirements helps property owners plan their investment more effectively.
Cost Estimate for Gearless Traction Elevators in Multi-Storey Office Buildings
Gearless traction elevators can provide efficient passenger transportation for office buildings with several occupied levels. The overall investment depends on travel height, stopping points, passenger capacity, cabin finish, control equipment, and installation conditions. For a standard office application, a preliminary budget can help owners compare equipment requirements before detailed engineering. MRL Passenger Elevator Installation may involve additional costs where shaft preparation or electrical upgrades are required. Quality components can also influence the final project value and expected service performance. Therefore, the figures below provide a practical starting range for initial budgeting. A final quotation should follow a site survey and complete technical assessment.
Travel Height: 30 ft
Number of Floors: 3
Estimated Price: PKR 1,500,000–2,200,000
Investment Range for Machine Roomless Lifts in High-Traffic Retail Properties
Retail properties with regular visitor traffic require passenger transportation that can handle repeated daily journeys. Machine roomless lifts can provide a practical arrangement where efficient space use remains important. Pricing depends on capacity, travel distance, floor count, cabin specifications, door configuration, and control systems. MRL Passenger Elevator Installation may also require adjustments to the existing shaft, electrical supply, or structural arrangement. Higher traffic levels can influence the required capacity and operating specifications. The following range offers an initial reference for budgeting purposes rather than a final project quotation. A detailed inspection can establish the actual requirements before procurement begins.
Travel Height: 45 ft
Number of Floors: 4
Estimated Price: PKR 3,500,000–4,800,000
Installation Budget for Compact Passenger Elevators in Large Corporate Centers
Large corporate centers often need passenger elevators that can manage regular staff and visitor movement across several floors. Compact elevator arrangements can help maintain practical space utilization while providing convenient vertical access. The installation budget depends on passenger capacity, travel height, number of stops, cabin design, controls, and site preparation. MRL Passenger Elevator Installation can also involve coordination with electrical, structural, and architectural works. Additional finishing requirements may affect the overall project cost. The figures below provide an estimated budgeting range for an initial planning stage. Final pricing should follow technical specifications, site measurements, and equipment selection.
Travel Height: 60 ft
Number of Floors: 5
Estimated Price: PKR 6,000,000–7,500,000
| Product | Passengers / Weight / Size | Category | Condition | Make | Estimated Cost (PKR) |
|---|---|---|---|---|---|
| Commercial passenger lift electric 630kg | 6-8 persons | Semi Imported | New | Turkey/China | 2,150,000 PKR |
| Imported FUJI lift 630kg | 6-8 persons | Fully Imported | New | China | 2,232,560 PKR |
| Panoramic passenger lift electric 630kg | 6-8 persons | Semi Imported | New | Turkey/China | 2,500,000 PKR |
Reliable Passenger Transport Functions Supporting Regular Access in High-Use Facilities
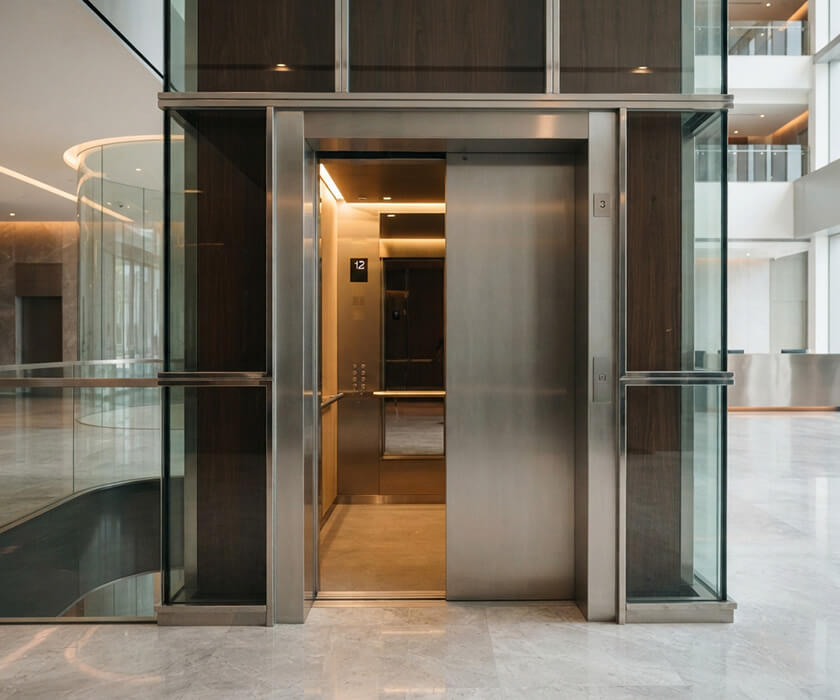
High-use facilities need dependable passenger transportation to maintain convenient movement between different levels. Suitable elevator functions can help manage regular traffic during office hours, customer visits, and peak activity periods. MRL Passenger Elevator Installation can incorporate controls designed around the expected capacity and travel requirements of the property. Efficient operation may also help manage energy consumption during repeated journeys. Safety systems provide additional protection during boarding, travel, and door operation. Furthermore, suitable cabin controls can make floor selection easier for daily users. A well-planned system supports consistent accessibility throughout busy multi-level facilities.
1- Balanced User Flow Through MRL Passenger Elevator Installation
Regular passenger movement requires an elevator system that matches the expected traffic volume of the property. MRL Passenger Elevator Installation can be planned around suitable capacity, travel speed, cabin size, and stopping requirements. These factors help manage passenger flow during busy working hours and visitor peaks. Proper door operation can also reduce unnecessary waiting during frequent boarding cycles. In addition, accurate traffic assessment allows planners to select specifications that match actual building usage. A balanced arrangement can improve floor connectivity without creating unnecessary equipment requirements. Consequently, careful planning supports smoother daily movement for employees, visitors, and customers.
2- Lower Operating Consumption From Energy-Conscious Lift Controls
Energy-conscious lift controls can help manage electricity use during repeated passenger journeys. Variable-speed operation can adjust movement according to travel requirements instead of maintaining unnecessary output. MRL Passenger Elevator Installation may incorporate efficient drive controls that support practical energy management. Standby functions can further reduce consumption when passenger demand temporarily decreases. However, actual energy performance depends on traffic levels, travel frequency, equipment specifications, and operating conditions. Proper commissioning helps ensure the controls work according to the intended settings. Over time, efficient operation can contribute to more controlled running costs for busy properties.
3- Protected Entry Areas With Elevator Door Monitoring Sensors
Elevator door monitoring sensors help detect obstructions during opening and closing cycles. This function can provide additional protection for passengers entering or leaving the cabin. MRL Passenger Elevator Installation can include suitable sensing arrangements based on the selected control system and building requirements. Reliable door detection may reduce interruptions caused by objects or passengers remaining within the doorway. Proper sensor positioning also supports consistent operation across frequently used floors. Regular inspection helps maintain accurate detection and dependable door performance. Together, these measures contribute to safer and more convenient passenger access.
Verifyne Lift Consultancy Technical Planning for Passenger Mobility in Multi-Level Properties
Structured technical guidance can help property owners plan passenger mobility within multi-level properties effectively. The planning process can consider shaft dimensions, floor heights, access points, structural conditions, and expected building traffic. Verifyne Lift Consultancy can support coordination between architectural, electrical, and structural requirements during MRL Passenger Elevator Installation planning. Early assessment helps identify practical equipment locations before construction work progresses. Project scheduling can align installation activities with other site operations for better execution. Testing and commissioning guidance can support proper system readiness before regular use begins. Maintenance planning also helps property owners prepare for dependable long-term elevator service.
1- Practical Site Preparation for MRL Passenger Elevator Installation
Proper site preparation creates a suitable foundation for successful elevator project execution. MRL Passenger Elevator Installation requires accurate information about shaft dimensions, pit depth, overhead clearance, floor heights, and access conditions. Structural readiness should also match the selected equipment and installation requirements. Electrical provisions need suitable planning before the system reaches the commissioning stage. In addition, clear working access can help installation teams complete activities more efficiently. Early coordination can reduce delays caused by incomplete construction or missing site provisions. A detailed assessment therefore helps establish better conditions for safe, organized elevator installation.
2- Organized Construction Execution Through Lift Project Coordination
Coordinated construction activities help keep elevator work aligned with the wider development schedule. Project planning can cover equipment delivery, shaft readiness, electrical provisions, structural interfaces, and installation stages. MRL Passenger Elevator Installation may require close communication between consultants, contractors, architects, and site teams. Clear scheduling helps reduce conflicts with other construction activities taking place around the shaft. Regular progress checks can also identify incomplete work before it affects the installation sequence. Proper supervision supports smoother execution from equipment placement through testing. This organized approach can help maintain project timelines while protecting the quality of installation work.
3- Reliable Long-Term Service Using Elevator Maintenance Planning
Elevator maintenance planning helps property owners prepare for dependable performance after installation is complete. A suitable maintenance schedule can cover inspections, safety checks, control systems, door mechanisms, and other essential components. MRL Passenger Elevator Installation should also include clear service considerations from the planning stage. Regular preventive maintenance can identify developing issues before they cause significant operational interruptions. Service records can further help track inspections, repairs, component replacement, and system performance. In addition, timely technical attention can support safer operation for regular users. A structured maintenance approach therefore contributes to longer service life and consistent passenger accessibility.
Frequently Asked Questions:
What Factors Affect MRL Passenger Elevator Installation Cost?
Pricing depends on travel height, number of stops, load capacity, cabin specifications, shaft conditions, and selected controls.
How Much Space Is Needed for a Machine Roomless Passenger Lift?
Required dimensions vary by capacity, shaft design, pit depth, overhead clearance, and equipment specifications.
Where Can I Get Guidance for a Commercial Elevator Project?
For planning assistance, site requirements, and technical consultation, contact 0321 586 3975 for further details.