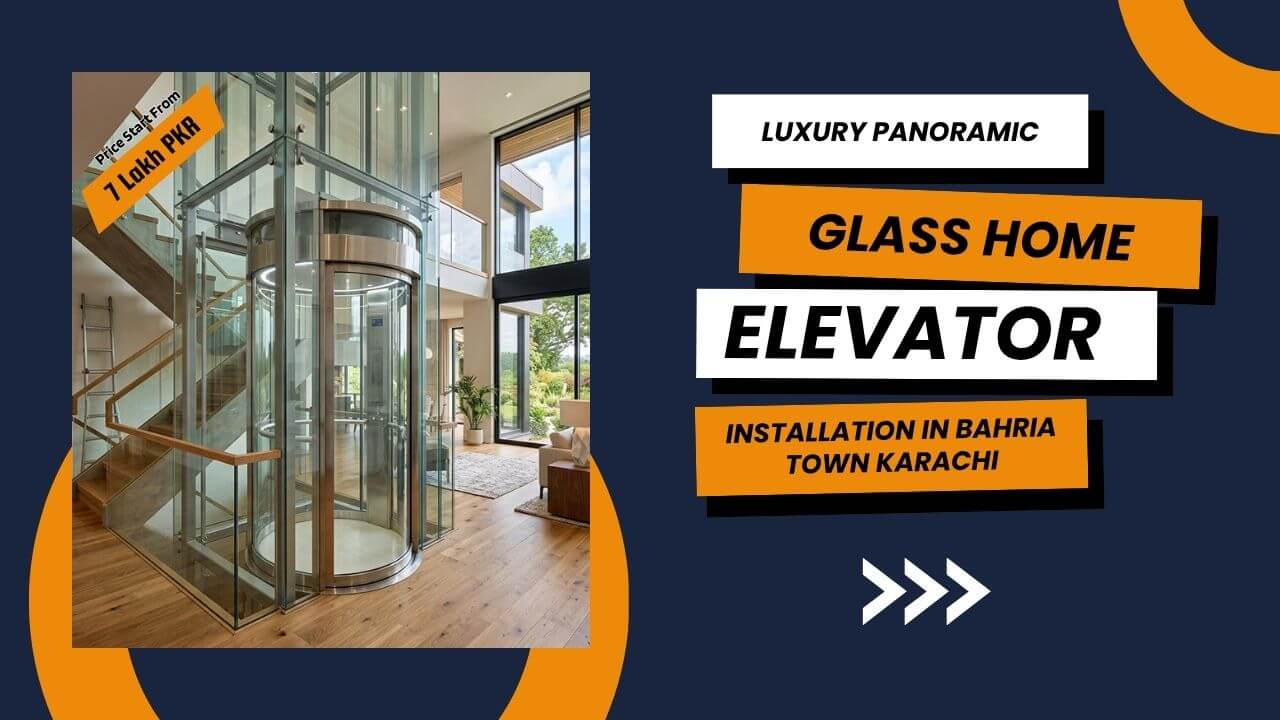
Luxury residential properties require vertical transportation that complements their architecture without compromising everyday comfort. Modern glass elevator designs can create a refined appearance while supporting convenient movement between multiple floors. A carefully planned system can suit villas with spacious interiors, premium finishes, and contemporary layouts. The Panoramic Glass Home Elevator brings clear cabin visibility into the residential setting while maintaining a sophisticated visual appeal. Proper planning also helps determine suitable dimensions, landing positions, cabin capacity, and travel height. Professional consultancy can reduce installation challenges by matching the elevator arrangement with the home’s existing structure. This approach helps homeowners achieve comfortable movement while preserving the overall character of the property.
Best Areas Within Bahria Town Karachi for Luxury Glass Home Elevator Installation

Selecting the right area is important when adding a residential elevator to a large villa or multi storey house. Suitable locations may include central stair zones, spacious hallways, entrance foyers, or carefully planned corners between living levels. The available floor area should allow comfortable entry without disrupting important household spaces. A Panoramic Glass Home Elevator can become an attractive architectural element in Bahria Town Karachi when its position supports clear visibility from surrounding areas. Homeowners should also consider landing access, structural openings, electrical requirements, and cabin dimensions before confirming the location. Positioning the system near commonly used rooms can make regular floor travel more convenient. A professional site assessment can help identify the most practical area while protecting the home’s interior design.
Why Choose a Panoramic Glass Home Elevator When Style Matters as Much as Everyday Comfort
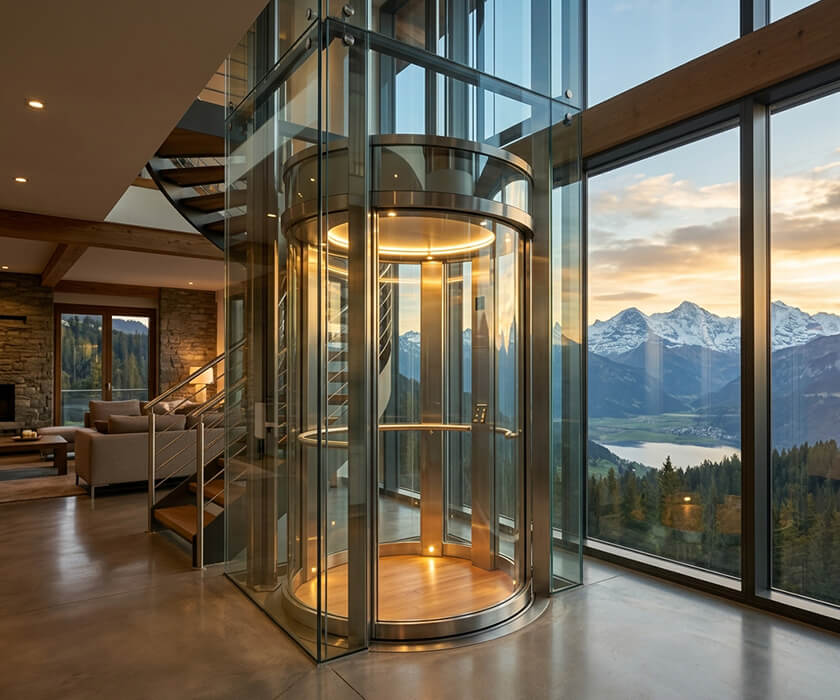
Modern homeowners often want vertical transportation that delivers practical convenience without looking out of place inside an elegant residence. Glass cabins can create a visually open appearance while allowing passengers to enjoy wider views during floor travel. The Panoramic Glass Home Elevator combines this visual character with comfortable movement for daily household use. Transparent surfaces can also complement contemporary interiors, decorative lighting, premium flooring, and open architectural layouts. A suitable configuration can reduce reliance on stairways when residents regularly move between different levels. Smooth operation, appropriate cabin sizing, and carefully selected controls further improve the user experience. With proper planning, the elevator can serve as both a useful household facility and a visually appealing part of the home.
1- Enjoy Wider Interior Views Through a Frameless Glass Passenger Lift Cabin
Frameless cabin designs can create a lighter visual appearance within spacious residential interiors. Clear glass surfaces allow passengers to maintain broader views of surrounding areas during floor travel. This arrangement can work particularly well where homeowners want the elevator to complement an open architectural layout. The cabin can also allow decorative lighting and interior finishes to remain visually connected with nearby living spaces. A Panoramic Glass Home Elevator with suitable glazing can provide an elegant appearance without making the cabin feel visually heavy. Proper glass selection should consider strength, safety requirements, cleaning needs, and long-term residential use. These considerations help maintain both the appearance and practicality of the passenger cabin.
2- Experience Smoother Residential Travel Between Floors Using a Gearless Home Lift
Smooth floor movement can make a noticeable difference when an elevator becomes part of everyday household routines. Gearless drive arrangements are commonly associated with controlled travel and comfortable passenger movement in suitable residential applications. A correctly specified motor can support gradual acceleration, steady movement, and controlled stopping at each landing. The system should also match the home’s expected usage, travel height, cabin capacity, and available installation space. Proper adjustment helps reduce unnecessary vibration or sudden movement during regular trips. Quiet operation is especially useful when the elevator is positioned close to bedrooms, family rooms, or private areas. Professional selection of the drive arrangement can therefore improve comfort throughout the residence.
3- Reduce Physical Effort Between Multiple Storeys with a Compact Passenger Elevator
Moving between several residential floors can become tiring when household members regularly carry items or make repeated trips. A compact passenger elevator provides a convenient alternative to frequent stair use while occupying a carefully planned area of the home. Suitable cabin dimensions can support everyday travel without requiring an excessively large shaft arrangement. The system can be planned around the property’s available floor space, landing requirements, and expected passenger load. A Panoramic Glass Home Elevator can also maintain a premium interior appearance while serving practical household needs. Appropriate controls and landing positions can make entry and exit simpler for regular users. This combination of convenience and efficient space use makes compact residential elevators suitable for many multi level homes.
Frequently Asked Questions:
Is a Glass Home Elevator suitable for luxury residential buildings?
Yes, a glass residential lift can provide smooth floor-to-floor travel while complementing modern villa interiors with a premium appearance.
How many floors can a Panoramic Home Lift serve?
A residential glass elevator can be configured for multiple storeys, with the suitable travel height determined by the home’s layout and structural requirements.
How much does a Panoramic Glass Home Elevator cost in Karachi?
The price depends on cabin size, floors, travel height, glass design, and drive system. For an accurate estimate, call 0321 586 3975.
Detailed Cost Breakdown for Premium Glass Home Elevator Installations in Luxury Residences
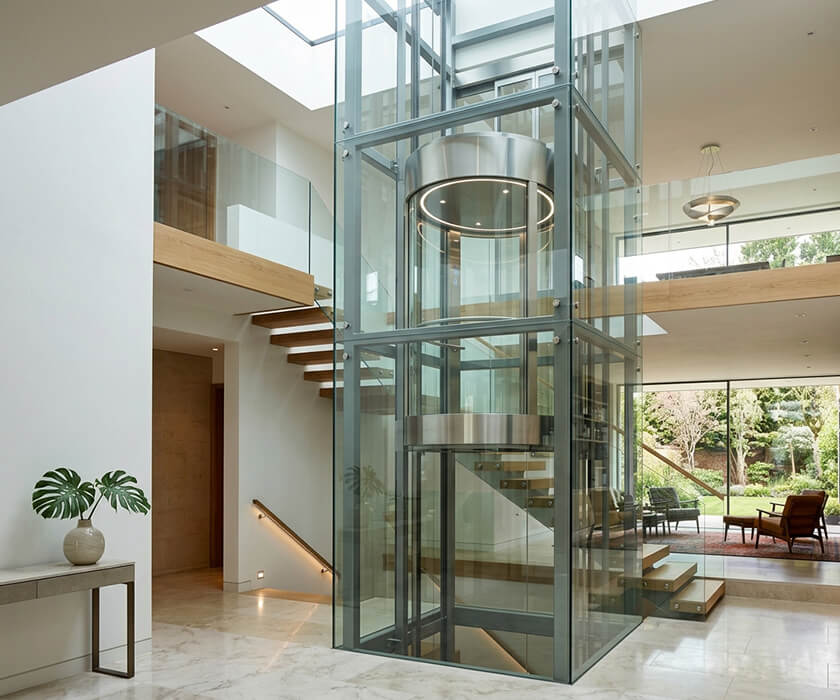
The total cost of a premium residential glass elevator depends on several project-specific factors. Cabin capacity, travel height, drive arrangement, cabin finishes, landing requirements, and structural preparation can all influence the final budget. A Panoramic Glass Home Elevator may require additional consideration for glass specifications, decorative finishes, control systems, and customized cabin dimensions. Existing building conditions can also affect the amount of preparation required before installation begins. Homeowners should therefore compare the expected specifications rather than relying only on a basic equipment price. Professional assessment can help identify additional structural or electrical requirements before the project starts. The following figures provide useful budget guidance for different residential configurations.
Cost Range for Transparent Glass Lift in Contemporary Villa Living Areas
A transparent glass lift can suit villas where visual openness is an important part of the interior design. A suitable configuration may provide comfortable passenger movement while occupying a carefully selected section of the property. Cabin capacity should reflect the number of regular users and the type of household items commonly carried between floors. Travel height depends on the number of storeys, floor-to-floor dimensions, and the selected elevator arrangement. A Panoramic Glass Home Elevator with premium glass finishes can carry a higher investment than a standard residential cabin. Structural preparation, landing work, controls, and interior finishes may also affect the overall project budget. These figures should therefore be treated as an initial planning range rather than a fixed quotation.
Cabin Capacity: 4 Persons / 320 KG
Travel Height: 6–9 M
Estimated Price: PKR 2,200,000–2,800,000
Residential Budget for Frameless Passenger Elevator in Multi Level Homes
Frameless passenger elevator designs can provide a clean appearance for contemporary multi level residences. The final budget depends on cabin dimensions, travel distance, landing arrangement, glass specification, and selected operating equipment. A residential configuration should provide enough capacity for comfortable daily movement without unnecessarily increasing the installation footprint. A Panoramic Glass Home Elevator may also require customized interior finishes to match premium villa architecture. Electrical preparation, shaft construction, landing doors, safety equipment, and control systems can contribute to the final project amount. Careful specification helps homeowners balance visual quality with practical residential requirements. The following range can be used as an initial budget reference before detailed site assessment.
Cabin Capacity: 5 Persons / 400 KG
Travel Height: 9–12 M
Estimated Price: PKR 2,800,000–3,800,000
Expected Investment for Gearless Home Lift in Premium Family Residences
Gearless residential systems can be considered where homeowners want smooth travel, refined operation, and a premium elevator arrangement. The required investment varies according to cabin capacity, number of floors, travel height, motor specification, control equipment, and interior finishing. A larger Panoramic Glass Home Elevator may require additional structural planning when serving several residential levels. Premium cabin materials can further influence the overall project cost, particularly when customized glass panels or decorative finishes are selected. Electrical infrastructure and installation conditions should also be reviewed before confirming the final budget. A detailed site survey can identify requirements that are not visible from basic equipment specifications. The estimate below provides a practical starting point for residential planning.
Cabin Capacity: 6 Persons / 450 KG
Travel Height: 12–15 M
Estimated Price: PKR 3,500,000–4,500,000
| Product | Passengers / Weight / Size | Category | Condition | Make | Estimated Cost (PKR) |
|---|---|---|---|---|---|
| Panoramic passenger lift electric 630kg | 6-8 persons | Semi Imported | New | Turkey/China | 2,500,000 PKR |
Modern Panoramic Home Lift Elements for Comfortable Vertical Travel Between Residential Floors
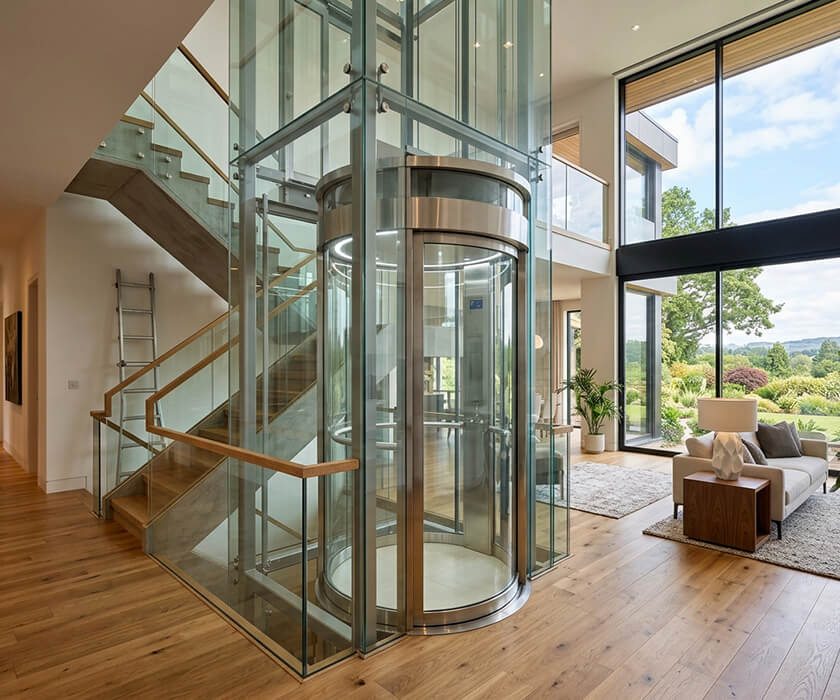
Modern residential elevator systems combine several components that influence passenger comfort, cabin appearance, and operating reliability. Interior materials should complement the home’s architecture while remaining suitable for regular household use. Drive controls help manage acceleration, travel speed, and stopping accuracy between residential landings. Emergency power arrangements can provide important support when normal electricity becomes unavailable. The Panoramic Glass Home Elevator can incorporate these elements within a coordinated cabin design suited to premium residences. Proper selection also helps maintain a balanced relationship between appearance, comfort, safety, and available space. Professional specification is useful when homeowners want each component to work effectively within the complete installation.
1- Minimal Metal Profiles Surrounding a Panoramic Glass Home Elevator
Slim structural profiles can help maintain the open visual character associated with contemporary glass elevator cabins. Reduced framing can allow larger transparent surfaces to remain prominent within the surrounding interior. The selected materials should provide appropriate structural support while matching the home’s existing finishes. Stainless steel, polished surfaces, or other decorative treatments can be considered according to the desired interior appearance. A Panoramic Glass Home Elevator benefits from careful coordination between cabin framing, glass panels, landing areas, and surrounding architecture. Proper detailing can also make routine cleaning easier while preserving a neat appearance. The final configuration should always meet applicable safety and structural requirements for residential use.
2- Quiet Motor Performance Through a Variable Speed Lift Mechanism
Variable speed control can help create gradual acceleration and controlled stopping during regular residential journeys. Smooth speed changes are particularly useful when the elevator serves bedrooms, living areas, or other frequently occupied spaces. Correct motor selection should consider cabin weight, passenger capacity, travel height, and expected daily usage. A Panoramic Glass Home Elevator can benefit from controlled movement because passengers can experience a more comfortable ride inside the transparent cabin. Proper commissioning also helps ensure that the elevator stops accurately at each landing. Regular professional inspection can help maintain dependable performance over time. These factors contribute to a more comfortable experience without compromising practical operation.
3- Automatic Power Restoration with an Emergency Elevator Supply
Power interruptions can temporarily affect normal elevator operation in residential buildings. An emergency electrical arrangement can help support controlled passenger handling when the primary supply becomes unavailable. Depending on the selected system, backup equipment may provide controlled movement to a suitable landing or maintain selected essential functions. A Panoramic Glass Home Elevator should have its emergency arrangement matched to the specific control equipment and building requirements. Proper backup planning can provide greater peace of mind for households that depend on regular vertical transportation. The electrical setup should be installed according to relevant safety requirements and manufacturer specifications. Professional assessment can help determine the appropriate backup capacity for the residence.
Verifyne Lift Consultancy Residential Planning Guidance for Contemporary Glass Elevator Projects
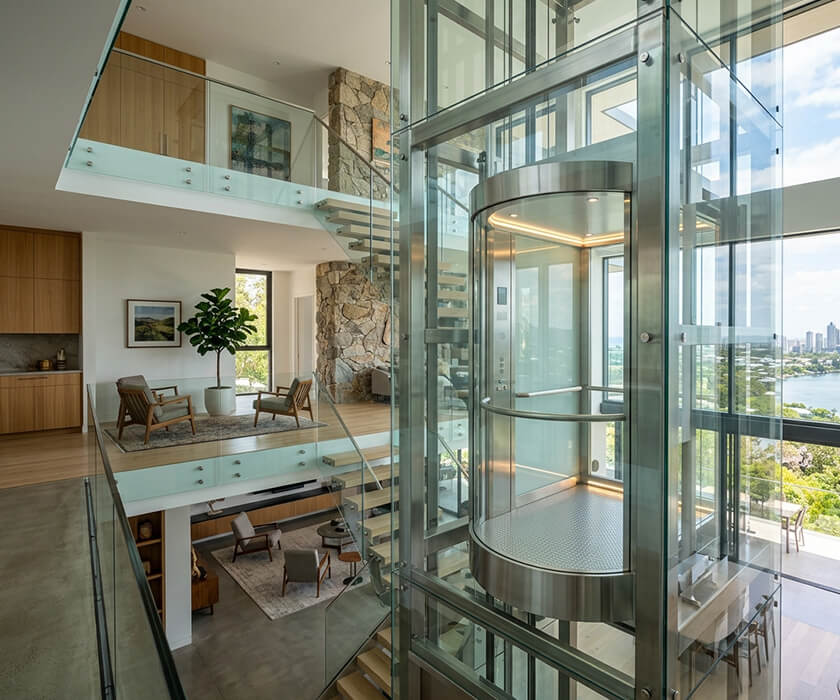
Residential elevator projects require careful coordination between architecture, structure, equipment selection, and everyday household requirements. Verifyne Lift Consultancy can help homeowners assess the available space before finalizing the elevator arrangement. A detailed review can consider floor layouts, landing access, travel height, cabin dimensions, electrical requirements, and expected passenger use. The Panoramic Glass Home Elevator should be selected according to both the property’s visual character and its practical transportation needs. Proper planning can also reduce the risk of unsuitable positioning or unexpected project requirements. Professional guidance helps homeowners compare suitable specifications before committing to a particular configuration. This structured approach supports better decision making for contemporary residential elevator projects.
1- Home Layout Review for the Panoramic Glass Home Elevator Location
The proposed elevator position should be reviewed against the existing floor plan before installation planning begins. Important considerations include available floor area, landing access, structural openings, ceiling height, and convenient routes between frequently used rooms. A centrally positioned cabin can sometimes provide easier access from several parts of the residence. The Panoramic Glass Home Elevator should also have enough surrounding space for comfortable entry, exit, cleaning, and routine use. Interior finishes and nearby furniture should be considered so the cabin does not interfere with normal household movement. A professional layout assessment can identify practical locations before structural work starts. This early review can help create a more efficient installation plan.
2- Floor Coordination for Convenient Lift Movement Within the Residence
Every landing should provide a practical route between the elevator entrance and the surrounding residential spaces. Consistent floor alignment can improve passenger convenience while supporting accurate stopping at each level. The layout should account for bedrooms, lounges, kitchens, terraces, or other areas that residents regularly access. A Panoramic Glass Home Elevator can become more useful when its landings connect naturally with the home’s main circulation routes. Door orientation and available clearance should also be reviewed before finalizing the arrangement. Careful coordination helps avoid awkward entry points or unnecessary changes to existing interior layouts. Professional planning can ensure that each residential floor works effectively with the elevator location.
3- Operational Safety Checks for Reliable Elevator Use During Daily Travel
Safety assessment should remain an important part of residential elevator planning from the initial design stage. Door interlocks, emergency controls, leveling accuracy, overload protection, and passenger communication systems should be reviewed before regular use. The cabin, landing entrances, electrical equipment, and control components should operate correctly under expected household conditions. A Panoramic Glass Home Elevator also requires suitable glass specifications and secure cabin construction for safe residential operation. Final checks can help identify installation issues before the system becomes part of everyday household routines. Professional inspection provides an additional layer of confidence when evaluating the completed project. Proper documentation, user guidance, and scheduled servicing can further support reliable long term operation.