Frequently Asked Questions:
Where should a medical elevator be placed in a hospital?
It is best positioned near emergency units, patient wards, operating rooms, intensive care areas, or other high traffic medical departments.
What is the suitable capacity for a hospital bed elevator?
A 1600–2000 kg capacity is commonly considered for moving medical beds, stretchers, staff, and equipment comfortably.
How much does hospital bed elevator installation cost?
Pricing depends on capacity, travel height, cabin size, floors, and specifications. For a quotation, contact 0321 586 3975.
Hospitals with multiple floors require dependable vertical transportation for beds, stretchers, medical staff, and essential equipment. Heavy capacity elevators make routine transfers easier while supporting frequent movement between wards and treatment areas. A properly planned Hospital Bed Elevator Installation can accommodate demanding healthcare environments with suitable cabin dimensions and load ratings. These systems can also help reduce transfer delays during busy hospital operations. Proper shaft space, landing access, door width, and travel height should be assessed before installation. Professional planning helps match the elevator configuration with the building layout and daily usage requirements. This approach supports smoother hospital mobility while maintaining practical access for medical transportation.
Suitable Hospital Areas in Rawalpindi for Heavy Duty Patient Bed Lift Installation

Different hospital departments require convenient access to vertical transportation because bed movement can occur throughout the day. Emergency departments, inpatient wards, intensive care areas, operating sections, and diagnostic units are common locations for heavy capacity lift placement. Hospital Bed Elevator Installation should be planned near routes that experience regular stretcher or bed transfers in Rawalpindi. Adequate circulation space around each landing can make loading and unloading more convenient for staff. Ground floor entrances should also provide a clear route toward the elevator cabin. Strategic placement can help reduce unnecessary movement through crowded corridors. Careful site assessment ensures the selected location suits both patient transportation requirements and hospital workflow.
Why Hospital Bed Elevator Installation Is Valuable for Healthcare Facilities with High Patient Traffic
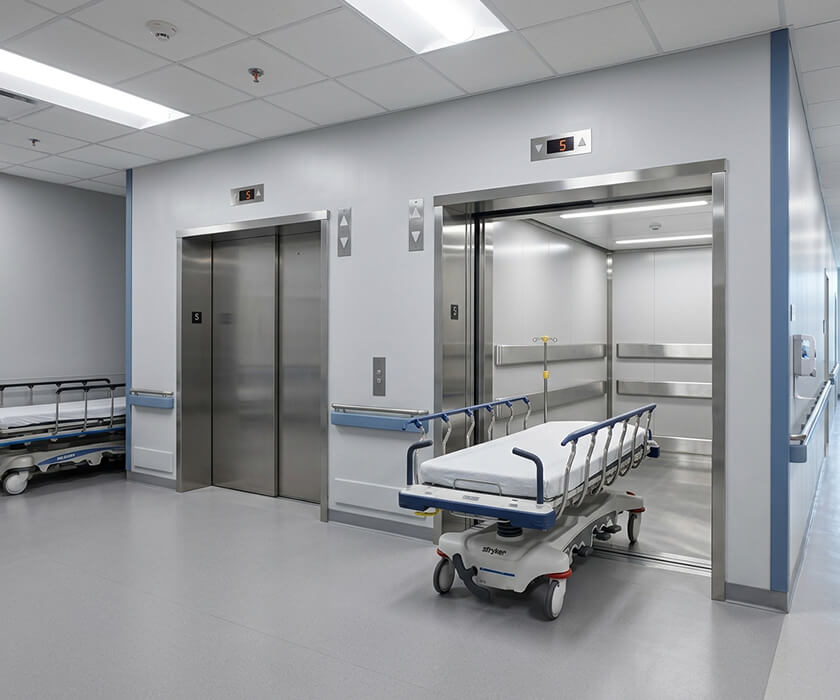
Busy healthcare facilities handle frequent movement between wards, emergency areas, operating rooms, and diagnostic departments. Vertical transportation becomes particularly important when beds or stretchers need to move between several floors throughout the day. Hospital Bed Elevator Installation can provide dedicated movement capacity for these regular transfers while reducing pressure on ordinary passenger elevators. Larger cabins can accommodate beds with accompanying medical staff more comfortably. Reliable floor access can also help staff manage urgent transfers without unnecessary route changes. Properly selected equipment supports smoother circulation across busy clinical environments. As a result, hospitals can organize internal transportation more effectively during periods of high patient traffic.
1- Higher Bed Transfer Capacity with Modern Medical Bed Elevators
High patient volumes can create frequent demand for vertical bed transportation across hospital departments. Medical bed elevators are designed with cabin dimensions that allow beds to enter with sufficient clearance for accompanying staff. A suitable Hospital Bed Elevator Installation can provide greater carrying capacity for regular transfers between different clinical floors. Appropriate load ratings help accommodate the combined weight of the bed, patient, staff, and necessary equipment. Wider entrances can also make loading procedures more convenient during routine operations. This can reduce the need for repeated transfers or alternative transportation routes. Proper capacity planning therefore supports more efficient movement throughout a busy healthcare building.
2- Quicker Emergency Movement through Dedicated Stretcher Elevators
Emergency situations require efficient movement between treatment areas, operating rooms, intensive care units, and other clinical departments. Stretcher elevators provide a practical route for transporting patients without relying entirely on standard passenger transportation. Hospital Bed Elevator Installation can support quicker vertical transfers when the cabin and landing areas are planned around emergency movement requirements. Wide entrances help staff position stretchers with greater ease during urgent situations. Suitable travel speeds can also reduce unnecessary waiting between floors. Clear access routes around elevator landings further improve operational convenience for medical teams. These considerations can contribute to smoother emergency transportation within multi storey healthcare facilities.
3- Better Hospital Traffic Flow Between Wards with Passenger Lifts
Hospital corridors can become crowded when patients, visitors, staff, beds, and equipment move through the same areas. Properly assigned passenger lifts can help distribute vertical movement between different sections of a medical building. Hospital Bed Elevator Installation may also support better circulation when bed transfers are separated from general passenger movement. Dedicated transportation routes can reduce unnecessary congestion near busy ward entrances. Suitable cabin dimensions make routine movement more practical for patients requiring assisted transportation. Well positioned elevator access can shorten internal travel routes between selected departments. This contributes to a more organized movement pattern across multiple hospital floors.
Comprehensive Price Assessment for High Capacity Clinical Bed Lifts in Medical Buildings
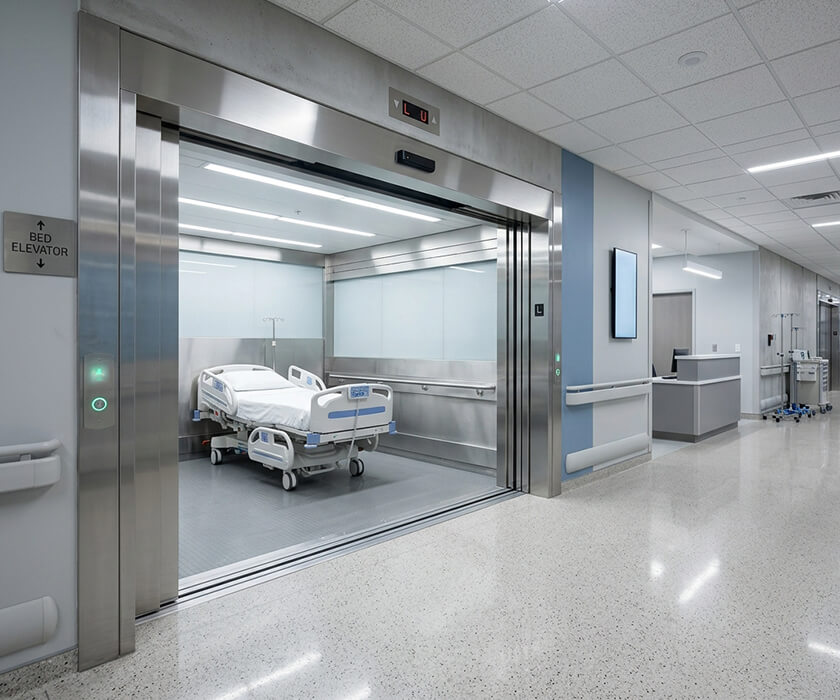
The cost of a hospital bed elevator depends on several technical and building related factors. Load capacity, cabin dimensions, travel height, number of floors, door configuration, control systems, and shaft requirements can influence the final quotation. Hospital Bed Elevator Installation costs may also vary according to the selected equipment specifications and project complexity. Heavy capacity systems generally require stronger mechanical components to handle frequent healthcare transportation. Existing buildings may require additional civil work when suitable shaft space is unavailable. New construction can offer greater flexibility for integrating the elevator into the original layout. A detailed site survey is therefore recommended before confirming the final project price.
Budget Calculation for Patient Bed Elevators in Busy Hospital Transfer Zones
Patient bed elevators serving busy transfer areas usually require sufficient cabin space for a bed, medical staff, and essential equipment. The required capacity depends on the expected load, bed dimensions, accompanying personnel, and transportation frequency. Hospital Bed Elevator Installation in these areas should also consider door width, landing space, shaft dimensions, and travel requirements. A higher capacity specification can increase the overall project cost but may be appropriate for demanding hospital use. Travel height also affects equipment selection, installation requirements, and project pricing. The following figures provide a practical indicative range for initial budgeting. Final costs should be confirmed after technical assessment and site measurements.
Cabin Capacity: 1600 kg
Travel Height: 15 m
Estimated Price: PKR 3,500,000–4,500,000
Pricing Range for Hydraulic Stretcher Lifts in Multi Level Healthcare Areas
Hydraulic systems can be considered for healthcare buildings where vertical travel requirements suit this type of lifting arrangement. Pricing depends on the required load rating, cabin dimensions, number of stops, shaft configuration, door arrangement, and installation conditions. Hospital Bed Elevator Installation using a hydraulic configuration may require suitable machine space or related structural provisions. These systems can provide practical transportation for stretchers, beds, medical equipment, and accompanying personnel. Travel height is an important factor when estimating the overall project scope. Existing hospital buildings may also require additional civil preparation before equipment installation. The following figures can be used as an indicative starting point for project budgeting.
Cabin Capacity: 1800 kg
Travel Height: 18 m
Estimated Price: PKR 4,000,000–5,500,000
Setup Cost Estimate for High Load Medical Elevators in Patient Care Departments
High load medical elevators require careful consideration because they may operate frequently throughout the working day. The overall budget can depend on cabin size, rated capacity, travel height, landing count, door specifications, controls, and building preparation. Hospital Bed Elevator Installation for patient care departments should allow adequate room for beds, stretchers, staff, and medical equipment. A larger cabin may require a correspondingly larger shaft and landing area. Heavy usage can also influence the selection of durable components suitable for continuous hospital operations. Existing structures may increase the project budget if significant modification is required. These indicative figures provide a useful reference before obtaining a detailed technical quotation.
Cabin Capacity: 2000 kg
Travel Height: 21 m
Estimated Price: PKR 4,800,000–6,500,000
| Elevator Category | Estimated Cost (PKR) |
|---|---|
| Hospital stretcher Lift 1000kg | 2,800,000 PKR |
Engineering Factors Supporting Consistent Ward Bed Transportation During Daily Operations
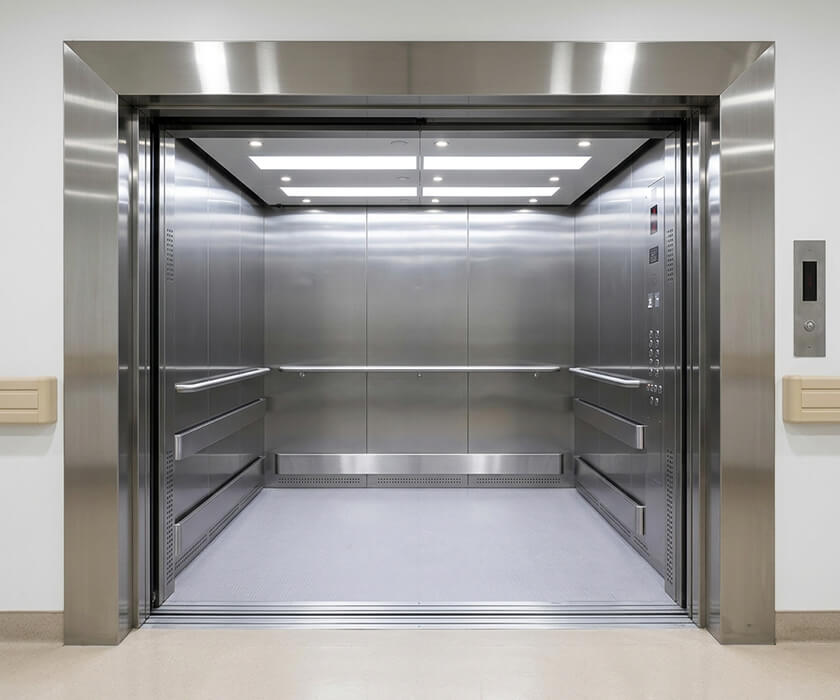
Hospital elevators used for bed transportation must be selected around practical operating requirements rather than capacity alone. Weight handling, door protection, cabin dimensions, interior materials, controls, and floor accuracy can all influence daily usability. Hospital Bed Elevator Installation should account for frequent transfers across wards where reliable operation is particularly important. Proper engineering assessment can help determine suitable equipment specifications for the expected workload. Interior construction should also support routine cleaning within clinical environments. Door protection systems can reduce the risk of obstruction related interruptions during loading. Together, these considerations help create a dependable transportation arrangement for regular hospital operations.
1- Stronger Weight Handling with Hospital Bed Elevator Installation
Hospital bed transportation can involve the combined weight of the bed, patient, medical staff, and supporting equipment. Hospital Bed Elevator Installation should therefore include a suitable rated capacity based on the expected transportation load. Correct capacity selection helps prevent excessive loading during routine transfers between wards. Structural assessment is also important because the shaft, cabin, landing areas, and supporting components must suit the selected specification. Frequent hospital usage makes accurate load planning particularly important for consistent operation. Properly calculated capacity can support smoother transportation during busy working periods. A technical assessment should confirm the required rating before the elevator is finalized.
2- Safer Door Clearance through Elevator Protective Edge Sensors
Elevator doors require dependable protection because beds and stretchers can take longer to enter or exit than ordinary passengers. Protective edge sensors can detect obstructions near the closing door area and trigger an appropriate response. Hospital Bed Elevator Installation can incorporate these safety controls to support smoother loading procedures in busy clinical environments. This is particularly useful when staff are guiding large beds through the cabin entrance. Proper sensor positioning can help reduce unwanted contact during routine transfers. Door safety systems should be selected according to the elevator configuration and applicable requirements. Regular inspection also helps maintain reliable operation of the door protection mechanism.
3- Easier Hygiene Management with Washable Elevator Interior Surfaces
Hospital elevator cabins can experience frequent contact with beds, equipment, staff, and other users throughout the day. Washable interior surfaces can make routine cleaning more convenient within high usage clinical areas. Hospital Bed Elevator Installation should consider durable materials that can withstand regular cleaning procedures without becoming difficult to maintain. Smooth wall panels and practical flooring can reduce areas where dirt or residue may accumulate. Suitable finishes can also support a cleaner appearance during continuous hospital operations. Interior material selection should balance durability, cleaning requirements, cabin use, and overall maintenance needs. This helps keep the transportation area practical for regular ward transfers.
Verifyne Lift Consultancy Deployment Planning for Major Hospital Building Projects
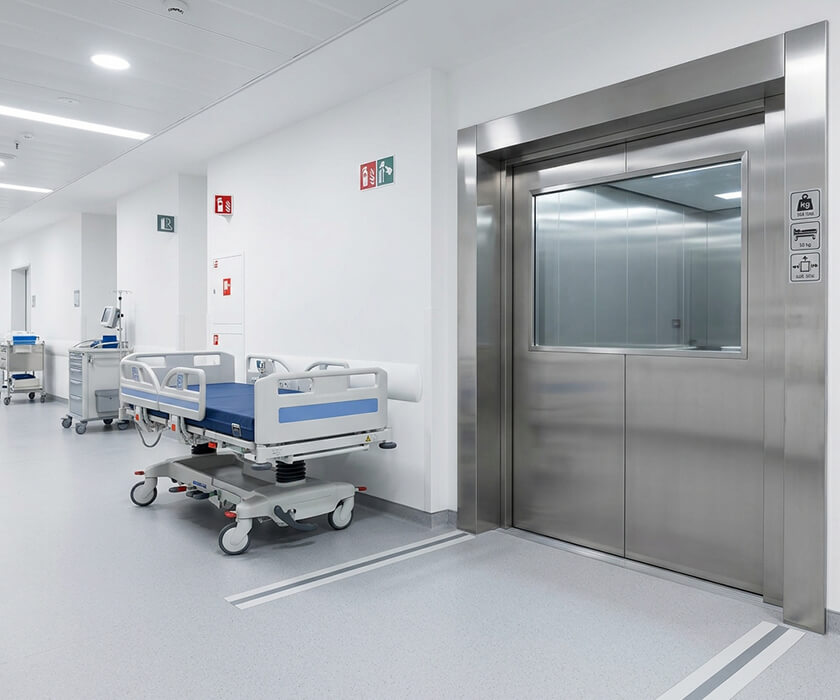
Large hospital projects require careful coordination because elevator requirements must align with the building structure, department layout, traffic patterns, and future usage. Verifyne Lift Consultancy can assist with planning considerations before equipment specifications are finalized. Hospital Bed Elevator Installation should be evaluated alongside shaft dimensions, landing access, floor levels, cabin requirements, and transportation routes. Early planning can help identify structural limitations before construction reaches later stages. Department locations should also be reviewed to determine practical vertical transportation routes. Coordination between architectural, structural, electrical, and elevator requirements can reduce avoidable project complications. A structured consultancy approach helps healthcare projects establish a practical foundation for elevator deployment.
1- Structural Space Evaluation for Hospital Bed Elevator Installation
Available structural space is one of the first considerations when planning a hospital bed elevator. The assessment can include shaft dimensions, pit depth, overhead clearance, landing areas, machine requirements, and entrance positioning. Hospital Bed Elevator Installation should be matched with the available building structure rather than relying only on standard dimensions. Existing hospitals may require careful evaluation because structural modifications can affect nearby rooms or circulation areas. New medical buildings generally offer more flexibility when elevator space is considered during architectural planning. Accurate measurements can help identify potential limitations before procurement begins. This assessment provides a stronger basis for selecting an appropriate elevator configuration.
2- Patient Movement Planning for Appropriate Elevator Placement
Elevator placement can influence how efficiently beds and stretchers travel between wards, emergency areas, operating rooms, and other departments. Hospital Bed Elevator Installation should therefore consider the routes used by medical teams during regular transportation. Positioning the elevator near high demand clinical areas can reduce unnecessary movement through corridors. Clear landing access also allows staff to maneuver beds more conveniently when entering or leaving the cabin. The surrounding layout should provide sufficient turning space for larger hospital equipment. Traffic patterns should be reviewed to avoid placing the elevator where it could create unnecessary congestion. Practical placement ultimately supports more efficient movement throughout the medical facility.
3- Construction Stage Coordination for Reliable Lift Completion
Elevator projects require coordination between construction activities, structural work, electrical provisions, finishing stages, and equipment installation. Hospital Bed Elevator Installation should be scheduled according to the progress of the building so essential requirements are completed at the appropriate stage. Shaft readiness, pit preparation, power supply, landing openings, and access routes should be checked before equipment delivery. Coordination can help reduce delays caused by incomplete civil or electrical work. Installation teams can then proceed according to an organized project sequence. Final testing should follow equipment installation before the elevator enters routine service. Careful construction coordination supports a smoother transition from project work to operational use.