
Frequently Asked Questions:
Which type of elevator suits a multi-storey house?
Hydraulic, traction, and MRL systems can suit different layouts depending on floor count, available space, usage, and structural conditions.
How much space is required for a home passenger lift?
The required area depends on cabin dimensions, shaft size, door arrangement, and building structure, so a site survey is recommended.
What is the cost of Home Passenger Elevator Installation in Pakistan?
Pricing varies by capacity, floors, travel height, equipment type, and finishes. Call 0321 586 3975 for a tailored quotation.
A compact home elevator can improve movement between floors where staircase access becomes inconvenient for daily household activities. Smaller residential properties often require careful planning to preserve usable space while adding vertical transportation. A suitable system can provide comfortable access for family members, elderly residents, children, or anyone carrying items between levels. Home Passenger Elevator Installation can be planned around available shaft dimensions, floor heights, landing positions, and household usage requirements. Proper coordination also helps maintain the existing architectural layout without unnecessary space loss. Selecting suitable capacity, travel height, door arrangement, and control functions supports dependable operation. Professional assessment before installation helps create a practical elevator arrangement for multi-level homes in Hyderabad Sindh.
Multi-Storey Family Homes in Hyderabad Suitable for Space-Saving Residential Elevators

Multi-storey houses can benefit from residential elevators when family members regularly move between several living levels. A space-conscious system can provide easier access without requiring major changes to the property’s existing floor arrangement. Homes with limited construction space may require careful consideration of shaft dimensions, landing access, cabin size, and travel distance. Home Passenger Elevator Installation can accommodate different household layouts when these requirements are evaluated during the planning stage. Such systems can also assist residents carrying groceries, luggage, laundry, or other household items between floors. In Hyderabad Sindh, appropriate planning can keep important living areas accessible while preserving practical floor space. A properly selected elevator can therefore support comfortable vertical movement within multi-level family properties.
Why Home Passenger Elevator Installation Provides Convenient Floor-to-Floor Mobility for Families
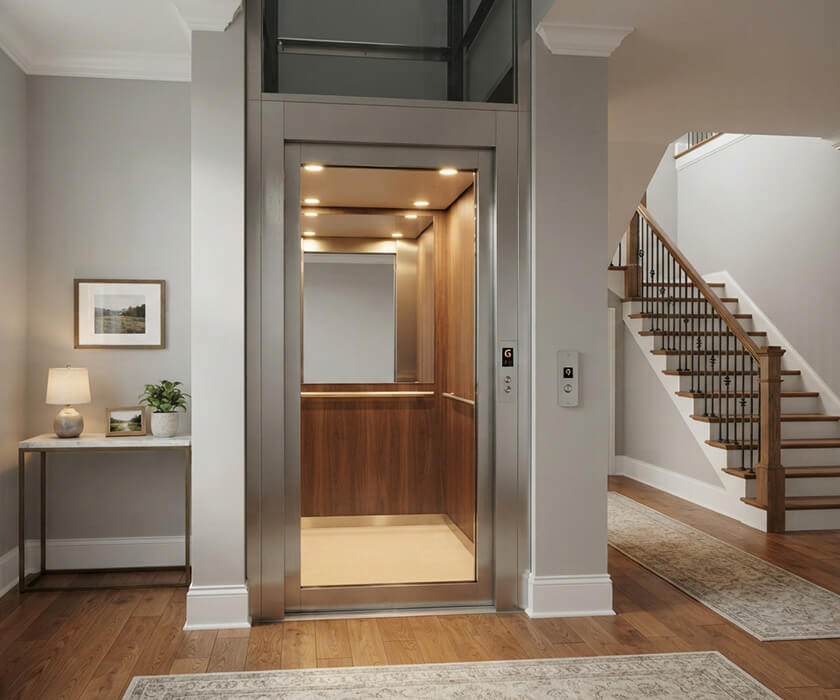
Family homes with multiple floors often require convenient movement between bedrooms, living areas, terraces, and other regularly used spaces. Frequent stair travel can become tiring when residents need to change levels several times throughout the day. Home Passenger Elevator Installation provides an alternative route for moving comfortably between different storeys within the property. The right configuration can accommodate everyday passenger needs while supporting easier access for older family members or residents with limited stair mobility. Different drive arrangements can also be considered according to available space, travel height, and expected usage. Safety controls, smooth operation, and suitable cabin dimensions further contribute to everyday convenience. Careful planning allows homeowners to select a system that matches their property’s access requirements.
1- Making Repeated Floor Travel Less Demanding With Hydraulic Home Lifts
Hydraulic home lifts can assist families who frequently travel between several floors during their daily routines. Their lifting mechanism can provide controlled vertical movement for passengers using different levels of a house. This can be useful when residents carry shopping bags, household supplies, luggage, or other belongings upstairs. Home Passenger Elevator Installation may incorporate hydraulic operation where site conditions and travel requirements make this arrangement suitable. Proper capacity selection helps accommodate expected passenger loads without compromising comfortable movement. The system can also support easier access for family members who find repeated stair climbing physically demanding. A professional assessment can determine whether hydraulic operation matches the property’s structure, usage pattern, and available installation space.
2- Providing Convenient Access to Upper Living Areas Using Traction Elevators
Traction elevators can provide convenient movement between lower floors and upper living spaces within multi-level family homes. Their operating arrangement uses a motor-driven traction mechanism to move the cabin along the vertical travel path. This type of system can suit properties where residents regularly access bedrooms, study areas, rooftop spaces, or other elevated sections. Home Passenger Elevator Installation can be planned around required travel height, passenger capacity, shaft dimensions, and expected household traffic. Smooth acceleration and controlled stopping can contribute to a comfortable passenger experience during routine trips. Appropriate control systems can also support dependable operation throughout regular household use. Professional planning helps ensure the selected arrangement fits the home’s structural and accessibility requirements.
3- Maximizing Usable Floor Space in Compact Residences With MRL Passenger Lifts
MRL passenger lifts can be considered where homeowners want vertical transportation while making careful use of available building space. Their machine-roomless arrangement can reduce the need for a separate machinery area in suitable property layouts. This can help preserve valuable space for bedrooms, storage areas, corridors, or other household requirements. Home Passenger Elevator Installation with an MRL configuration should consider shaft dimensions, overhead requirements, travel height, and structural conditions before work begins. Proper planning can help integrate the lift without unnecessarily reducing functional areas within the house. Suitable cabin dimensions can also provide comfortable passenger movement while maintaining a practical footprint. A detailed site review helps determine whether this arrangement suits the property’s available space and floor configuration.
Complete Home Elevator Cost Breakdown for Multi-Level Family Property Requirements
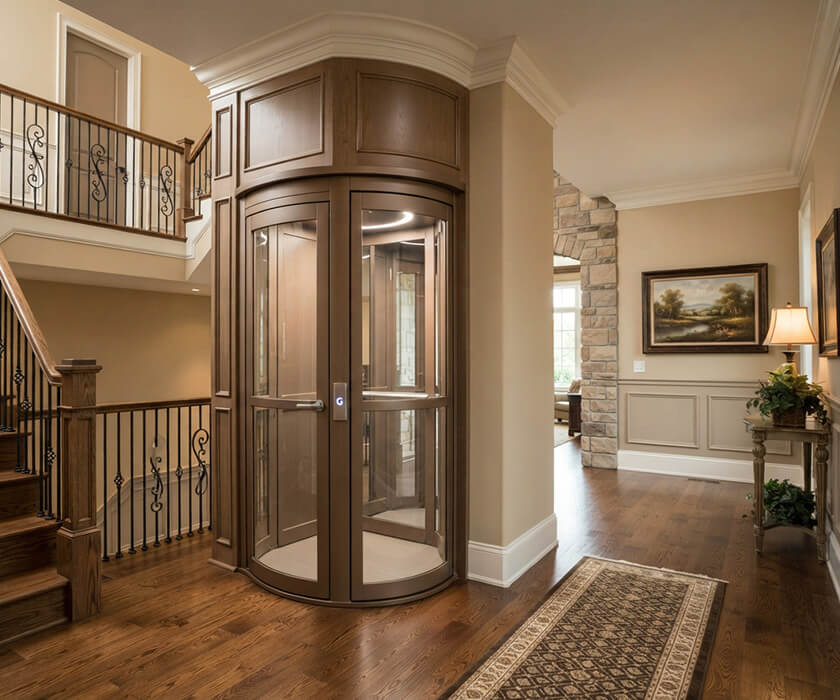
Home elevator pricing can vary according to cabin dimensions, number of floors, travel height, capacity, drive arrangement, and installation conditions. A clear cost assessment helps homeowners understand how different configurations can affect the overall project budget. Home Passenger Elevator Installation may involve expenses related to equipment, structural preparation, electrical work, controls, doors, and finishing requirements. Properties with more floors may require greater travel height and additional landing arrangements, which can influence the estimated price. Cabin size also affects equipment selection because larger passenger capacity generally requires different specifications. Comparing configurations before final selection can help align the system with both household requirements and available budget. The following estimates provide a practical reference for different home elevator arrangements.
Budget Range for Compact Passenger Elevators in Limited-Space Houses
Compact passenger elevators can suit smaller houses where homeowners need convenient floor access without allocating excessive space to the system. The overall budget depends on cabin dimensions, travel distance, number of stops, equipment specifications, and site preparation. Home Passenger Elevator Installation for a compact layout may require careful shaft planning to achieve suitable passenger capacity within restricted areas. A smaller cabin can help preserve surrounding floor space while still supporting essential household movement. The number of floors also affects equipment requirements because additional stops increase travel and landing provisions. Based on these factors, an estimated range can help homeowners begin preliminary financial planning. Actual pricing should be confirmed after reviewing the property’s dimensions, structural conditions, and selected specifications.
Cabin Size: 3.5 ft × 3.5 ft
Number of Floors: 3 Floors
Estimated Price: PKR 2,800,000–4,200,000
Expected Expenditure for Hydraulic Home Lifts Across Multiple Levels
Hydraulic home lifts can provide controlled passenger movement across several storeys when the property has suitable structural conditions. Their cost depends on cabin dimensions, lifting capacity, travel height, number of stops, hydraulic equipment, and installation requirements. Home Passenger Elevator Installation using this configuration may also require suitable space for the hydraulic unit and related components. A properly sized cabin can support comfortable household transportation while maintaining practical access between levels. Additional floors may increase the required travel distance and influence the overall project expenditure. Homeowners should also consider electrical preparation, landing doors, safety equipment, and finishing selections when reviewing the budget. The following figures provide a preliminary reference for a multi-level household application.
Cabin Size: 4 ft × 4 ft
Number of Floors: 4 Floors
Estimated Price: PKR 3,500,000–5,500,000
Cost Projection for MRL Passenger Elevators Within Compact House Plans
MRL passenger elevators can offer a space-conscious arrangement for homes where a separate machine room may be difficult to accommodate. Project pricing depends on cabin size, passenger capacity, number of stops, travel height, control equipment, and structural preparation. Home Passenger Elevator Installation with an MRL system may require detailed evaluation of shaft dimensions, overhead clearance, and equipment placement. A suitable configuration can provide regular floor access while making efficient use of the available building footprint. Additional specifications such as automatic doors, control panels, safety devices, and interior finishes can also influence the final cost. Reviewing these factors early allows homeowners to develop a more realistic project budget. The figures below can serve as an initial estimate before detailed site assessment and quotation.
Cabin Size: 4 ft × 4 ft
Number of Floors: 3 Floors
Estimated Price: PKR 4,000,000–6,000,000
| Product | Passengers / Weight / Size | Category | Condition | Make | Estimated Cost (PKR) |
|---|---|---|---|---|---|
| Home electric 200 kg (refurbished motor) | 2-3 persons | Semi Imported | Refurbished | Any | 1,150,000 PKR |
| Home electric 300 kg (new motor) | 4 persons | Semi Imported | New with Microprocessor VVVF | Turkey/China | 1,350,000 PKR |
| Home Hydraulic lift 250 kg | 2-4 persons | Semi Imported | New | Turkey/China | 700,000 PKR |
| Home Hydraulic lift 150 kg | 1 person | Semi Imported | New | Turkey/China | 650,000 PKR |
Functional Safety Systems Improving Everyday Floor Access Within Private Multi-Storey Properties
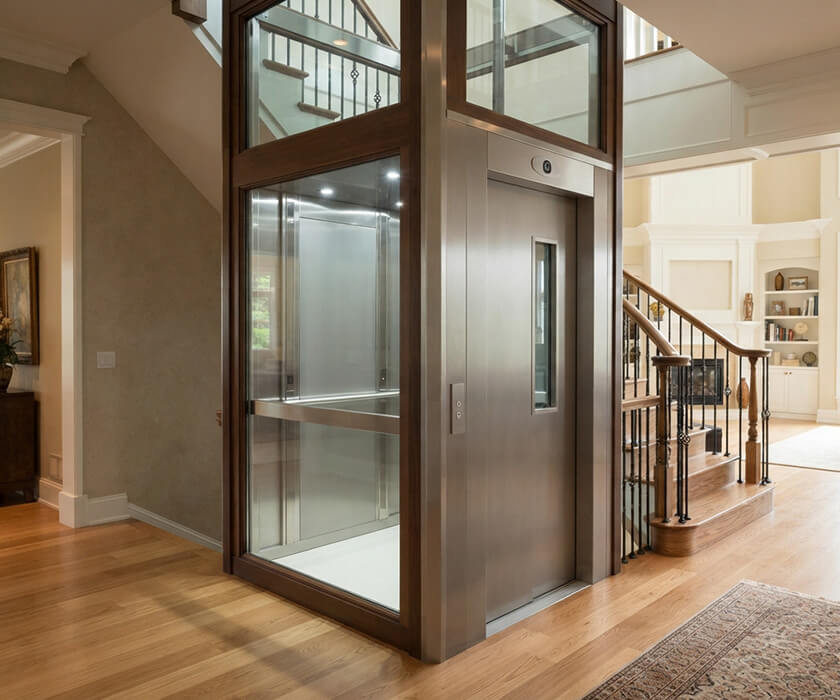
Home elevators require coordinated safety functions to support dependable passenger movement between different levels. Door monitoring, obstruction detection, speed regulation, emergency controls, and overload protection can contribute to safer everyday operation. Home Passenger Elevator Installation should account for these functions during equipment selection and project planning. Light-based sensing can help identify objects or passengers near the doorway before movement continues. Controlled drive systems can provide smoother acceleration, deceleration, and stopping during routine trips. Interior materials can also be selected according to durability, appearance, cleaning requirements, and household preferences. Integrating these functions into the overall system helps create a practical elevator environment for regular family use.
1- Improved Doorway Protection Using Obstacle-Detection Lift Sensors
Obstacle-detection sensors can help improve passenger safety around elevator entrances during everyday household use. These sensors are designed to identify an obstruction within the doorway area and can trigger an appropriate response from the control system. Home Passenger Elevator Installation can include suitable sensing arrangements based on the selected door configuration and equipment specifications. This function can be particularly useful when children, elderly residents, or household items are passing through the entrance. Proper positioning of sensing devices helps maintain reliable detection across the required doorway area. Regular inspection also helps ensure that the safety mechanism continues to respond correctly during operation. A well-integrated detection system contributes to safer entry and exit throughout daily elevator use.
2- Home Passenger Elevator Installation With Frequency-Regulated Drives
Frequency-regulated drives can help control elevator motor performance during starting, acceleration, travel, deceleration, and stopping. This approach can provide smoother movement compared with abrupt changes in motor speed during floor-to-floor travel. Home Passenger Elevator Installation may use this control arrangement where ride comfort, operating precision, and controlled movement are important requirements. Regulated speed can also help reduce unnecessary mechanical stress during repeated household journeys. Proper drive selection should consider cabin load, travel height, motor characteristics, and expected usage frequency. A suitable control setup can contribute to consistent operation across different passenger loads. Professional configuration ensures the drive system works appropriately with the elevator’s motor, controller, and safety functions.
3- Refined Cabin Appearance Through Personalized Elevator Finish Selection
Elevator cabin finishes can influence how well the system complements the interior character of a private home. Homeowners can consider different wall surfaces, flooring materials, ceiling treatments, lighting arrangements, handrails, mirrors, and control panels according to the property’s design. Home Passenger Elevator Installation can incorporate these interior choices without changing the core purpose of the passenger system. Durable materials are particularly useful for maintaining a clean appearance during frequent household use. Surface selection can also consider ease of cleaning, resistance to wear, and compatibility with surrounding décor. Appropriate lighting can create a comfortable environment while making controls easier to identify. A coordinated cabin interior can therefore blend practical passenger requirements with the home’s overall visual character.
Verifyne Lift Consultancy Home Elevator Advisory Framework for Property Development Planning
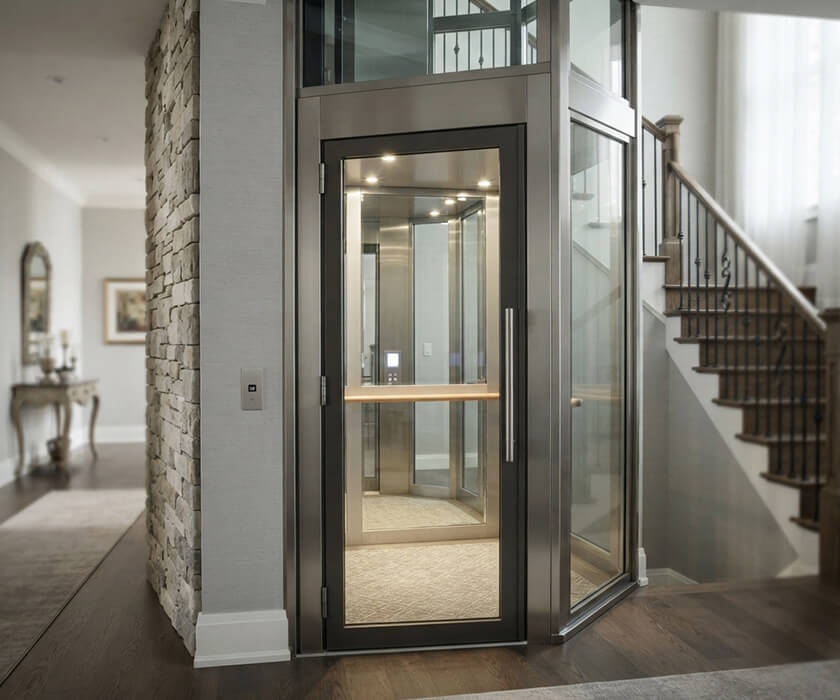
Professional elevator planning can help homeowners understand the requirements of adding vertical transportation to multi-level properties. The advisory process can begin by reviewing building dimensions, floor heights, access points, shaft conditions, and available installation space. Verifyne Lift Consultancy can assess Home Passenger Elevator Installation according to passenger capacity, travel distance, usage patterns, and site limitations. Architectural, electrical, and structural requirements can then be coordinated before equipment specifications are finalized. Project planning may also cover installation sequencing, site coordination, supervision requirements, and future servicing needs. This structured approach gives homeowners a clearer understanding of practical requirements before selecting a suitable configuration. Expert guidance can support informed decisions throughout the planning and delivery stages of a home elevator project.
1- Building Measurement Review Before Home Passenger Elevator Installation
Accurate building measurements are important when determining whether a proposed elevator arrangement can fit within an existing home. The review can cover shaft width, shaft depth, floor-to-floor heights, overhead clearance, pit requirements, landing dimensions, and available equipment space. Home Passenger Elevator Installation depends on these measurements because even small dimensional differences can affect cabin selection or structural preparation. Door openings and access routes should also be checked to support practical passenger entry at each served floor. Electrical requirements and structural conditions can be reviewed alongside the physical dimensions. Early measurement reduces the risk of unsuitable equipment selection or unexpected site modifications. A detailed assessment therefore provides a reliable foundation for planning the elevator system.
2- Landing Accessibility Assessment for Practical Elevator Placement
Landing accessibility plays an important role in determining where an elevator should serve each floor of a family home. The assessment can consider corridor width, doorway positions, room entrances, staircase relationships, and the movement path toward the cabin. Home Passenger Elevator Installation can be arranged more effectively when landing access is reviewed before the final location is selected. Convenient positioning can reduce unnecessary walking distances while keeping frequently used household areas easily reachable. Safety clearances around entrances should also remain suitable for passenger movement and door operation. Architectural planning can help integrate each landing without creating avoidable circulation problems. A practical accessibility review supports a layout that works smoothly with the home’s existing floor arrangement.
3- Maintenance Requirement Planning for Sustained Lift Performance
Long-term maintenance planning helps keep a home elevator operating reliably after the installation phase is complete. Routine inspections can cover doors, controls, safety devices, drive components, electrical connections, and other operating mechanisms. Home Passenger Elevator Installation should therefore be considered alongside future servicing requirements rather than treated as a one-time project. Regular maintenance can help identify developing issues before they affect everyday household access. Service intervals may vary according to equipment design, usage frequency, operating conditions, and manufacturer recommendations. Keeping maintenance records can also support more organized servicing throughout the elevator’s working life. A clear service plan gives homeowners a practical framework for maintaining safe, dependable vertical transportation.