Frequently Asked Questions:
What is the suitable capacity for a small home elevator?
A 4-person lift is a practical choice for compact houses, offering comfortable movement between multiple floors.
Which type of elevator is best for a multi storey house?
MRL, hydraulic, and gearless lifts can suit different home layouts depending on available space, travel height, usage, and budget.
How much does a 4 person home elevator cost in Pakistan?
The cost depends on lift type, floors, cabin size, shaft work, and selected specifications. For a project estimate, call 0321 586 3975.
A compact home lift can make movement between floors easier for families living in modern multi storey houses. It provides comfortable transportation without requiring a large passenger cabin. A 4 Person Home Passenger Elevator can suit homeowners who need practical floor access within a limited residential area. Its compact configuration helps maintain useful living space around the lift structure. Proper planning also supports safe entry, smooth rides, reliable stopping, and convenient daily use. Homeowners can select cabin finishes, door styles, control options, and interior materials according to their house design. Professional lift consultancy helps assess available space, floor height, expected usage, budget, and suitable equipment before installation.
Multi Storey Residences in DHA Lahore Suitable for Compact Home Elevator Setup

Multi storey houses often require convenient movement between bedrooms, living areas, upper floors, and rooftop spaces. A compact home elevator can provide easier vertical transportation while preserving valuable household space. The 4 Person Home Passenger Elevator is suitable for families seeking comfortable travel without choosing an oversized cabin arrangement. In DHA Lahore, it can work well in houses where floor access needs to remain simple for children, older family members, or daily visitors. Careful assessment of shaft dimensions, landing areas, door positions, and structural conditions helps determine suitability. The right configuration can also support smoother movement across several residential levels. A professional evaluation ensures the selected elevator matches the home’s layout, usage requirements, and available installation area.
Why 4 Person Home Passenger Elevator Supports Easier Everyday Travel Between Residential Floors
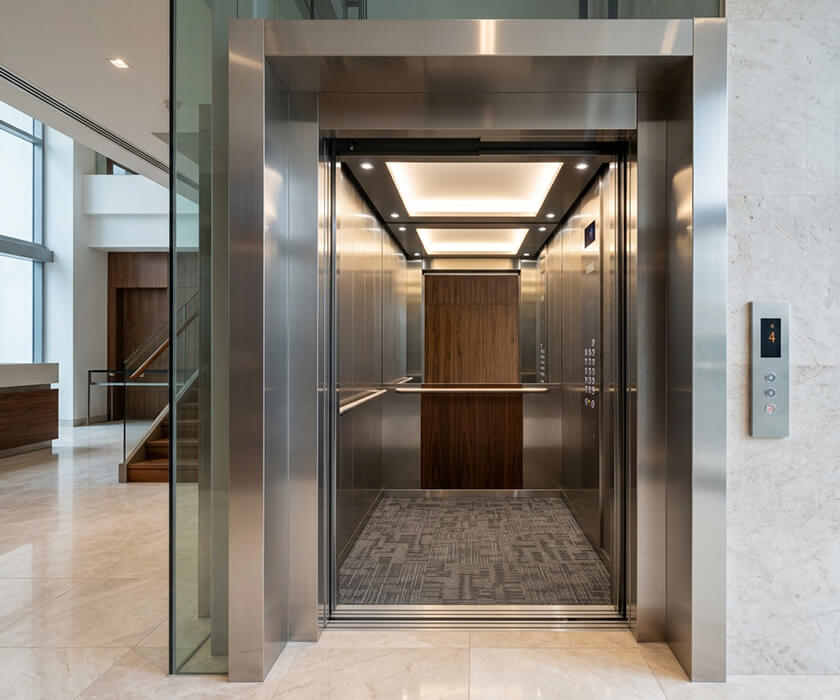
Moving between several home floors can become tiring when residents frequently depend on staircases throughout the day. A passenger elevator provides a more comfortable way to reach bedrooms, lounges, terraces, or other upper levels. A 4 Person Home Passenger Elevator can support regular household travel while keeping the cabin size practical for family use. Its passenger capacity allows several people to travel together during normal residential activities. Smooth starting, accurate floor stopping, automatic doors, and simple controls can improve the overall riding experience. A properly selected system also helps reduce physical effort during repeated trips between storeys. Homeowners can therefore achieve easier daily mobility while maintaining a practical arrangement within their property.
1- Easier Household Movement Across Storeys with MRL Traction Elevator
Frequent stair climbing can become inconvenient when family members regularly move between multiple storeys. A traction elevator can provide smooth vertical travel for routine household activities. The 4 Person Home Passenger Elevator configuration gives families a practical passenger capacity for everyday trips between residential floors. MRL arrangements can also reduce the need for a separate traditional machine room, depending on the building design. This can help planners manage available construction space more effectively. Smooth acceleration, accurate stopping, and comfortable cabin movement further improve everyday use. A suitable traction arrangement should be selected after reviewing travel height, load requirements, shaft dimensions, and household usage.
2- Convenient Floor Access for Residents through Hydraulic Home Elevator
Reaching upper levels becomes easier when residents have a dependable elevator within the house. Hydraulic systems can provide controlled vertical movement for homes with suitable travel requirements and structural conditions. A 4 Person Home Passenger Elevator can offer practical capacity for family members while maintaining a manageable cabin arrangement. Hydraulic operation can support steady starts, controlled movement, and comfortable floor stopping during normal use. The system should match the property’s available space, number of levels, expected traffic, and installation conditions. Proper planning also helps determine suitable cabin dimensions, landing arrangements, and access positions. A professional assessment can guide homeowners toward an appropriate configuration for convenient residential travel.
3- Smooth Travel Between Levels with Gearless Residential Passenger Lift
Smooth movement is important when an elevator will be used several times throughout the day by family members. Gearless traction arrangements can provide comfortable rides with controlled acceleration and precise stopping. A 4 Person Home Passenger Elevator can offer suitable passenger capacity for routine movement between bedrooms, living spaces, and upper floors. The cabin can be planned with practical controls, lighting, ventilation, flooring, and handrails for everyday comfort. Proper equipment selection also considers travel distance, load requirements, shaft dimensions, and expected usage frequency. A well-planned system can reduce unnecessary stair use while supporting convenient movement throughout the property. Professional guidance helps determine whether the selected configuration fits the home’s structural and operational requirements.
Investment Review for Compact Residential Elevator Installation Within Multi Storey Homes
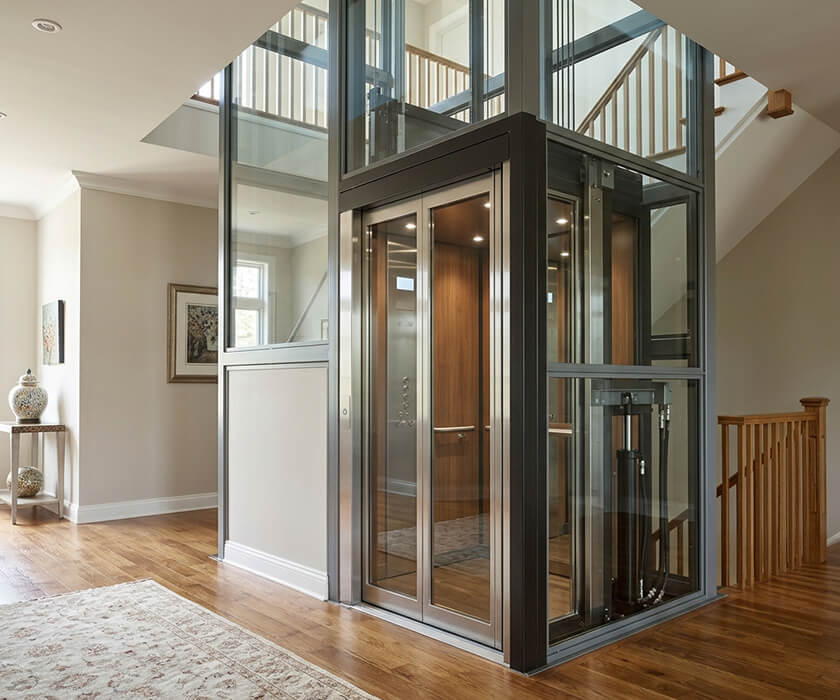
Home elevator investment depends on several factors, including cabin size, travel height, equipment type, finishes, and installation conditions. Different elevator configurations can produce noticeably different project costs for homeowners. A 4 Person Home Passenger Elevator may offer a practical balance between passenger capacity and household space requirements. MRL, hydraulic, and gearless systems can each fall into different budget categories. Additional expenses may arise from structural preparation, landing work, electrical requirements, or interior selections. Final pricing should therefore be confirmed after reviewing the actual property conditions. These estimates provide a useful starting point for comparing suitable residential elevator options.
Estimated Budget for MRL Home Lift Serving Limited Household Spaces
MRL home lifts can be considered for properties where efficient equipment placement is important. Their configuration may suit multi storey houses requiring regular passenger movement without a large dedicated machine room. A 4 Person Home Passenger Elevator can provide suitable capacity for typical family travel between residential levels. Cabin dimensions may vary according to shaft size, entrance arrangement, and project requirements. The overall budget also depends on travel height, landing quantity, controls, doors, and selected finishes. Structural preparation may influence the final project amount. The following figures provide an approximate planning range for homeowners.
Cabin Size: 4 ft × 4 ft
Floor Capacity: 4 Persons / 300 KG
Estimated Price: PKR 2,200,000–3,000,000
Pricing Range for Hydraulic Passenger Lift Serving Different Home Levels
Hydraulic passenger lifts can be suitable for residential properties requiring dependable movement across selected floor levels. Their cost can change according to lifting capacity, travel distance, cabin dimensions, and installation requirements. A 4 Person Home Passenger Elevator can provide practical passenger capacity for everyday family transportation. Cabin finishing, landing doors, control equipment, and safety components may also affect the overall budget. Houses requiring additional structural work can involve higher preparation costs. The final quotation should be based on the actual site conditions and required specifications. The following range can be used for initial residential budgeting.
Cabin Size: 4 ft × 4 ft
Floor Capacity: 4 Persons / 300 KG
Estimated Price: PKR 2,000,000–2,800,000
Expected Installation Expense for Gearless Home Elevator in Family Residences
Gearless home elevators can provide comfortable passenger transportation across multiple residential levels. Their pricing depends on equipment specifications, cabin dimensions, travel height, control systems, and finishing requirements. A 4 Person Home Passenger Elevator can accommodate routine household movement while maintaining a practical cabin footprint. Higher quality interiors or customized landing arrangements may increase the project investment. Electrical preparation and structural modifications should also be considered when estimating the total cost. Each property has different requirements that can influence the final quotation. These figures offer a general budget range before detailed site assessment.
Cabin Size: 4 ft × 4 ft
Floor Capacity: 4 Persons / 300 KG
Estimated Price: PKR 2,800,000–3,800,000
| Product | Passengers / Weight / Size | Category | Condition | Make | Estimated Cost (PKR) |
|---|---|---|---|---|---|
| Home electric 200 kg (refurbished motor) | 2-3 persons | Semi Imported | Refurbished | Any | 1,150,000 PKR |
| Home electric 300 kg (new motor) | 4 persons | Semi Imported | New with Microprocessor VVVF | Turkey/China | 1,350,000 PKR |
| Home Hydraulic lift 250 kg | 2-4 persons | Semi Imported | New | Turkey/China | 700,000 PKR |
| Home Hydraulic lift 150 kg | 1 person | Semi Imported | New | Turkey/China | 650,000 PKR |
Design Features Improving Everyday Home Elevator Convenience Across Multiple Levels
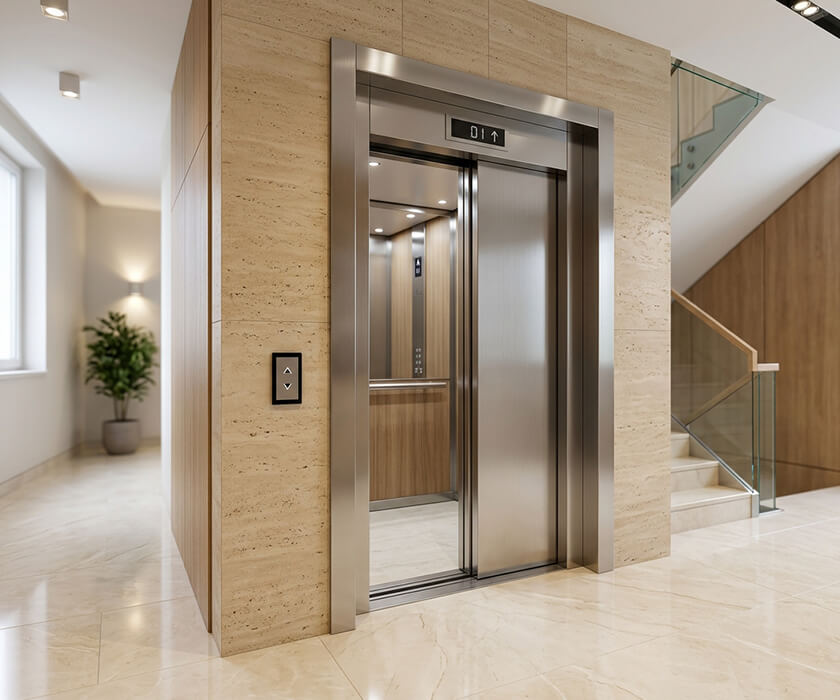
A well-planned home elevator should support practical movement while fitting naturally into the available house layout. Space requirements are important because residential floor areas often need to accommodate furniture, circulation, and daily household activities. The 4 Person Home Passenger Elevator can be planned with a practical cabin arrangement suited to regular family transportation. Automatic door controls can help make entry and exit easier while supporting safer passenger movement. Interior selections such as flooring, lighting, wall panels, ceiling finishes, and handrails can also complement the home’s appearance. These details can improve comfort without making the elevator feel out of place within the property. Careful design coordination helps create a convenient passenger lift that works effectively across different home levels.
1- Minimal Floor Space with 4 Person Home Passenger Elevator
Limited floor area can make elevator planning more challenging in modern houses. A compact cabin arrangement can help preserve useful space for rooms, corridors, storage, and household circulation. The 4 Person Home Passenger Elevator can provide practical passenger capacity without requiring an unnecessarily large cabin. Proper shaft planning can help position the elevator within an available structural area while maintaining suitable landing access. Door orientation, cabin dimensions, pit requirements, and overhead clearance should be reviewed before construction begins. This approach can help homeowners achieve convenient floor travel without sacrificing too much usable living space. A professional layout assessment can identify dimensions that fit the property’s existing structure.
2- Automatic Door Protection through Residential Lift Sensors
Automatic door monitoring can make everyday elevator use more convenient for family members entering or leaving the cabin. Sensors can detect obstructions near the doorway and help prevent the doors from closing when an object or passenger is in the path. This function is particularly useful in busy homes where children, older residents, or multiple family members may use the elevator regularly. Proper sensor positioning supports safer passenger entry while reducing unnecessary door interruptions. The system can also improve the overall convenience of routine trips between different home levels. Door controls should be selected according to the cabin design, entrance width, and intended household usage. Professional planning helps ensure the door arrangement works correctly with the complete elevator system.
3- Refined Cabin Appearance within Home Elevator Interiors
The cabin interior can influence how naturally an elevator fits within the overall appearance of a family home. Homeowners can select finishes that complement flooring, walls, doors, furniture, or other interior design elements. Materials such as stainless steel panels, decorative laminates, glass accents, ceiling lighting, and durable flooring can create a polished cabin environment. Interior choices should also remain practical for regular passenger use and routine cleaning. Handrails, control panels, lighting levels, and ventilation can further support everyday comfort inside the cabin. A carefully coordinated interior can make the elevator feel like part of the home’s design rather than a separate installation. Final selections should consider durability, maintenance requirements, available cabin dimensions, and personal style preferences.
Verifyne Lift Consultancy Residential Planning Guidance for Four Person Passenger Lift Projects
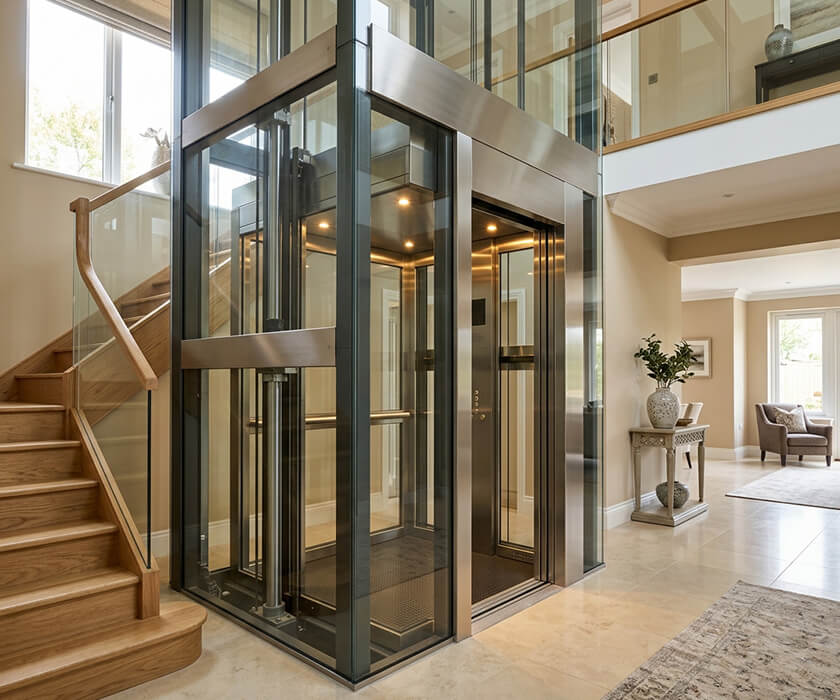
Selecting a suitable home elevator requires more than comparing equipment specifications or advertised prices. Building layout, travel height, shaft dimensions, passenger requirements, electrical conditions, and available installation space should all be reviewed. Verifyne Lift Consultancy can help homeowners assess these factors before selecting an appropriate passenger lift arrangement. Professional planning can also clarify cabin size, door configuration, floor stops, interior requirements, and expected project costs. Comparing different elevator categories helps property owners understand which configuration best suits their particular house. Early consultation can reduce unsuitable selections and support better coordination with architects, builders, or contractors. A structured assessment gives homeowners clearer information for making practical elevator decisions.
1- Floor Layout Assessment with 4 Person Home Passenger Elevator
The available floor layout plays an important role in determining where a home elevator should be positioned. A 4 Person Home Passenger Elevator requires suitable space for the cabin, shaft, doors, landings, pit, and overhead clearance. Planners should review room arrangements, staircase locations, structural walls, entrances, and circulation paths before confirming the elevator position. A well-selected location can provide convenient access without unnecessarily disrupting existing living areas. The number of floors and expected travel route should also be considered during the assessment. Early layout review can help identify structural limitations before construction or renovation work begins. Professional evaluation provides homeowners with a clearer basis for selecting an appropriate elevator location.
2- Travel Planning through Residential Lift Across Multiple Storeys
A home elevator should provide a practical travel route that connects the floors residents use most frequently. Travel planning considers the number of stops, floor heights, landing positions, passenger capacity, and expected daily usage. A residential lift can make movement between bedrooms, living spaces, upper floors, and other household areas more convenient. The selected travel arrangement should also provide comfortable entry at every planned stopping point. Door positions, cabin dimensions, controls, and access paths need to work together across the entire building. Careful planning can reduce unnecessary changes to existing floor layouts while supporting reliable passenger movement. A professional review helps establish a practical travel arrangement before equipment selection is finalized.
3- Installation Guidance within Home Elevator Project Planning
Home elevator projects require careful coordination between equipment selection, building conditions, electrical requirements, and installation work. The 4 Person Home Passenger Elevator should be selected according to the property’s dimensions, travel height, passenger needs, and expected usage. Project planning should cover shaft preparation, landing access, door positions, power supply, cabin specifications, and interior requirements. Clear coordination can help reduce delays caused by unsuitable dimensions or incomplete site preparation. It also allows homeowners to understand the expected scope before installation begins. Cost planning should include equipment, installation, structural preparation, electrical work, and selected finishes where applicable. Professional consultancy can help organize these requirements into a practical project plan for the property.